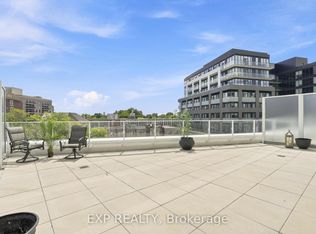
Welcome to this bright and beautifully designed southeast-facing corner suite at Treviso III Featuring the highly desirable Emilia floor plan, this approximately 515 sq. ft. one-bedroom residence is distinguished by it's open-concept layout, abundant natural light, and an impressive wrap-around corner balcony offering views in two directions-an exceptional outdoor feature rarely found in comparable one-bedroom units. The suite features floor-to-ceiling windows, nine-foot ceilings, laminate flooring throughout, and a modern kitchen equipped with granite countertops and stainless-steel appliances. The spacious living and dining area opens directly onto the balcony, creating a seamless connection between the indoor and outdoor spaces. Residents enjoy an excellent selection of building amenities, including a 24-hour concierge, fitness and weight rooms, an outdoor swimming pool, a party room, and a communal BBQ area. The property is conveniently located steps from Shoppers Drug Mart, grocery stores, restaurants, and TTC service, with Lawrence West Subway Station, Yorkdale Shopping Centre, Lawrence Allen Centre, Highway 401, and Allen Road all just minutes away.
Apartment for rent
C$2,300/moFees may apply
3091 Dufferin St, # 1209, Toronto, ON M6A 0C4
1beds
Price may not include required fees and charges. Learn more|
Apartment
Available now
Air conditioner, central air
Ensuite laundry
1 Parking space parking
Central, forced air, natural gas
What's special
Open-concept layoutAbundant natural lightFloor-to-ceiling windowsNine-foot ceilingsLaminate flooring throughoutOutdoor swimming poolCommunal bbq area
- 2 days |
- -- |
- -- |
Zillow last checked:
Listing updated:
Travel times

Let’s turn your rent into credit progress
Build credit history with every on-time payment and get credit for the payment you’re already making.
Facts & features
Interior
Bedrooms & bathrooms
- Bedrooms: 1
- Bathrooms: 1
- Full bathrooms: 1
Heating
- Central, Forced Air, Natural Gas
Cooling
- Air Conditioner, Central Air
Appliances
- Included: Oven
- Laundry: Ensuite
Features
- Primary Bedroom - Main Floor, Separate Hydro Meter, Storage, Storage Area Lockers
- Flooring: Carpet Free
Property
Parking
- Total spaces: 1
- Details: Contact manager
Features
- Patio & porch: Patio
- Exterior features: Balcony, Primary Bedroom - Main Floor, Separate Hydro Meter
Construction
Type & style
- Home type: Apartment
- Property subtype: Apartment
Utilities & green energy
- Utilities for property: Water
Community & HOA
HOA
- Amenities included: Insurance, Maintenance, Parking
Location
- Region: Toronto
Financial & listing details
- Lease term: Contact For Details
Nearby apartments for rent


Price history
Price history is unavailable.
Neighborhood: Yorkdale
Nearby schools
GreatSchools rating
No schools nearby
We couldn't find any schools near this home.
Similar homes for rent

There are 3 available units in this apartment building