What makes this home stand out in Wilford Preserve? It offers five bedrooms and three full bathrooms across 2,289 square feet, with a flexible two-level layout designed for changing needs. Built in 2020, this single-family home in Orange Park includes four bedrooms on the main level and a private upstairs suite with a full bath and bonus area, creating separation for guests, workspace, or additional living space.
The kitchen anchors the home with granite countertops, a California island, 42-inch cabinetry, stainless steel appliances, double oven, and a gas cooktop. The open-concept design connects the kitchen, great room, and covered lanai for practical daily flow. The primary suite includes a walk-in closet and an en-suite bath with dual comfort-height vanities, soaking tub, and separate walk-in shower.
Construction details include Advantech flooring, Low-E windows, and a tankless water heater for energy efficiency and durability. Central air and heat, natural gas connection, public water and sewer, and a two-car garage with opener support functional reliability. The screened patio and fenced backyard provide usable outdoor space.
Community amenities include a pool, clubhouse, fitness center, and walking trails. Oakleaf Town Center is located nearby for shopping and dining
Closed
$381,630
3091 FIRETHORN Avenue, Orange Park, FL 32073
5beds
2,289sqft
Single Family Residence
Built in 2020
6,969 Square Feet Lot
$381,900 Zestimate®
$167/sqft
$2,353 Estimated rent
Home value
$381,900
$355,000 - $412,000
$2,353/mo
Zestimate® history
Owner options
List your home for rent
$2,353/mo
Rent Zestimate®
Find your next renter with Zillow Rental Manager. Plus, with online applications, you can quickly screen prospective tenants – for free.
$2,353/mo
Rent Zestimate®
Refinance and save
$2,674/mo
Est. payment
Refinancing to a lower rate could help reduce your monthly payments and save thousands over the life of the loan.
$2,674/mo
Est. payment
Explore your selling options
Work with a Zillow partner agent
Leverage their expertise and Zillow's premium Showcase listings to get your home seen by more buyers.
Get startedList with your own agent
Get your home in front of millions of buyers by listing it on Zillow.
Learn how to do itSell it yourself
Take full control of how buyers see your home on Zillow by listing For Sale by Owner (FSBO).
List your homeWhat's special
Five bedroomsGranite countertopsCalifornia islandFenced backyardLow-e windowsFlexible two-level layoutSoaking tub
Zillow last checked:
Listing updated:
Listed by:
MARGARITA CAVANAGH,
KELLER WILLIAMS ST JOHNS 904-867-7694,
ERIC CAVANAGH
Bought with:
SUSAN KENNEDY, 0593191
COLDWELL BANKER VANGUARD REALTY
Source: realMLS,MLS#: 2131354
Facts & features
Interior
Bedrooms & bathrooms
- Bedrooms: 5
- Bathrooms: 3
- Full bathrooms: 3
Heating
- Central
Cooling
- Central Air
Appliances
- Included: Dishwasher, Double Oven, Gas Range, Refrigerator, Tankless Water Heater
Interior area
- Total interior livable area: 2,289 sqft
Property
Parking
- Total spaces: 2
- Parking features: Garage, Garage Door Opener
- Garage spaces: 2
Features
- Levels: Two
- Stories: 2
Lot
- Size: 6,969 Square Feet
Details
- Parcel number: 10042500788200129
- Zoning description: Residential
Construction
Type & style
- Home type: SingleFamily
- Property subtype: Single Family Residence
Condition
- New construction: No
- Year built: 2020
Utilities & green energy
- Sewer: Public Sewer
- Water: Public
- Utilities for property: Cable Available, Electricity Connected, Natural Gas Connected
Green energy
- Energy efficient items: Water Heater, Windows
Community & HOA
Community
- Subdivision: Wilford Preserve
HOA
- Has HOA: Yes
- Amenities included: Pool, Clubhouse, Fitness Center
- HOA fee: $95 annually
- HOA name: Wilford Preserve
Location
- Region: Orange Park
Financial & listing details
- Price per square foot: $167/sqft
- Tax assessed value: $330,034
- Annual tax amount: $6,325
- Date on market: 2/22/2026
- Listing terms: Cash,Conventional,FHA,VA Loan
Price history
| Date | Event | Price |
|---|---|---|
| 5/1/2026 | Sold | $381,630+1.8%$167/sqft |
Source:  realMLS #2131354 Report a problem realMLS #2131354 Report a problem | ||
| 4/8/2026 | Pending sale | $375,000$164/sqft |
Source: realMLS #2131354 Report a problem | ||
| 2/22/2026 | Listed for sale | $375,000+36.6%$164/sqft |
Source: realMLS #2131354 Report a problem | ||
| 2/10/2020 | Sold | $274,433$120/sqft |
Source: realMLS #979171 Report a problem | ||
Public tax history
| Year | Property taxes | Tax assessment |
|---|---|---|
| 2025 | -- | $273,263 +2.9% |
| 2024 | $6,162 +1.8% | $265,562 +3% |
| 2023 | $6,051 +7.9% | $257,828 +3% |
| 2022 | $5,611 +5.8% | $250,319 +3% |
| 2021 | $5,306 +124.9% | $243,029 +710.1% |
| 2020 | $2,359 | $30,000 +275% |
| 2019 | $2,359 | $8,000 |
Find assessor info on the county website
Neighborhood: 32073
Nearby homes
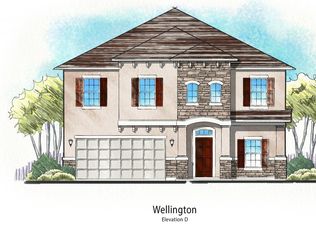
- $467,7495 bd3 ba3.5k sqft3087 Firethorn Ave, Orange Park, FL 32073Off Market
- $331,6003 bd2 ba1.8k sqft3097 Firethorn Ave, Orange Park, FL 32073Off Market
- $334,3004 bd2 ba1.8k sqft856 Sycamore Way, Orange Park, FL 32073Off Market

- $405,0005 bd4 ba2.8k sqft3083 Firethorn Ave, Orange Park, FL 32065Sold
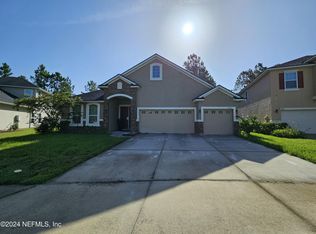
- $379,6004 bd3 ba2.3k sqft852 Sycamore Way, Orange Park, FL 32073Off Market
- $390,8005 bd4 ba2.8k sqft3120 Firethorn, Orange Park, FL 32065Off Market
- $343,2004 bd2 ba1.8k sqft3094 Firethorn Ave, Orange Park, FL 32073Off Market
- $389,0004 bd3 ba2.3k sqft3079 Firethorn Ave, Orange Park, FL 32065Sold
Nearby schools
GreatSchools rating
- 8/10Argyle Elementary SchoolGrades: PK-6Distance: 0.4 mi
- 4/10Orange Park Junior High SchoolGrades: 7-8Distance: 3.4 mi
- 5/10Orange Park High SchoolGrades: PK,9-12Distance: 2.4 mi
Schools provided by the listing agent
- Elementary: Argyle
- Middle: Orange Park
- High: Orange Park
Source: realMLS. This data may not be complete. We recommend contacting the local school district to confirm school assignments for this home.
Get a cash offer in 3 minutes
Find out how much your home could sell for in as little as 3 minutes with a no-obligation cash offer.
Estimated market value
$381,900
Get a cash offer in 3 minutes
Find out how much your home could sell for in as little as 3 minutes with a no-obligation cash offer.
Estimated market value
$381,900
- Florida
- Clay County
- Orange Park
- 32073
- 3091 FIRETHORN Avenue
Nearby cities
Nearby zip codes
Other Orange Park Topics
