Skip main navigation
Closed
  • $490,000

    3091 Gray Hwy, Gray, GA 31032

    6beds
    3,192sqft
    Single Family Residence
    Built in 2010
    9.2 Acres Lot
    $487,600 Zestimate®
    $154/sqft
    $3,086 Estimated rent

    Home value

    $487,600

    Estimated sales range

    Not available

    $3,086/mo

    Zestimate® history
    Loading
    Loading...

    Owner options

    List your home for rent

    $3,086/mo

    Rent Zestimate®

    Find your next renter with Zillow Rental Manager. Plus, with online applications, you can quickly screen prospective tenants – for free.

    Learn more

    $3,086/mo

    Rent Zestimate®

    Refinance and save

    $3,180/mo

    Est. payment

    Refinancing to a lower rate could help reduce your monthly payments and save thousands over the life of the loan.

    See today's rates

    $3,180/mo

    Est. payment

    Explore your selling options

    Work with a Zillow partner agent

    Leverage their expertise and Zillow's premium Showcase listings to get your home seen by more buyers.

    Get started

    List with your own agent

    Get your home in front of millions of buyers by listing it on Zillow.

    Learn how to do it

    Sell it yourself

    Take full control of how buyers see your home on Zillow by listing For Sale by Owner (FSBO).

    List your home

    What's special

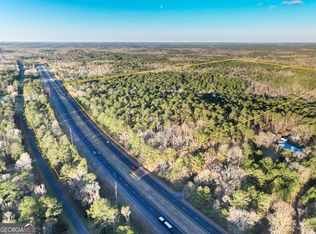
    A Nature-Lover's Paradise! Spacious and Charming Custom-Built (2010) Home on 9.2 Acres with Private Pond, Pool, & Storage Galore Ready for You to Explore! This 6-bed, 4-bath Jones County charmer is only a few minutes from downtown Macon with equal access to downtown Gray and Milledgeville. You'll love the hardy-board, natural stone and cedar plank siding, covered porch overlooking tranquil pond, scenic creek, she shed, man cave workshop, upstairs and downstairs primary suites, playroom, office, playhouse, and so much more. Too many custom features to list here. Appointment only please. USE 3101 Gray Highway in your GPS and for access to property and veer left upon entering the driveway.

    Zillow last checked:

    Listing updated:

    Listed by:

    Jessica Stevens 478-787-8340,

    Southern Classic Realtors

    Bought with:

    Grace Austin, 420521

    Southern Classic Realtors

    Source: GAMLS,MLS#: 10621761MLS Logo

    Facts & features

    Interior

    Bedrooms & bathrooms
    • Bedrooms: 6
    • Bathrooms: 4
    • Full bathrooms: 4
    • Main level bathrooms: 3
    • Main level bedrooms: 5
    Rooms
    • Room types: Exercise Room, Family Room, Laundry, Office
    Dining room
    • Features: Dining Rm/Living Rm Combo
    Kitchen
    • Features: Kitchen Island, Walk-in Pantry
    Heating
    • Central, Electric
    Cooling
    • Ceiling Fan(s), Central Air, Electric
    Appliances
    • Included: Dishwasher, Double Oven, Dryer, Gas Water Heater, Ice Maker, Microwave, Refrigerator, Stainless Steel Appliance(s), Washer
    • Laundry: Mud Room
    Features
    • Double Vanity, High Ceilings, Master On Main Level, Separate Shower, Soaking Tub, Tray Ceiling(s), Walk-In Closet(s)
    • Flooring: Carpet, Hardwood, Tile
    • Basement: Crawl Space
    • Number of fireplaces: 1
    • Fireplace features: Family Room
    Interior area
    • Total structure area: 3,192
    • Total interior livable area: 3,192 sqft
    • Finished area above ground: 3,192
    • Finished area below ground: 0

    Property

    Parking
    • Parking features: Kitchen Level
    Features
    • Levels: One and One Half
    • Stories: 1
    • Patio & porch: Patio, Porch
    • Has private pool: Yes
    • Pool features: Above Ground
    • On waterfront: Yes
    • Waterfront features: Floating Dock, Pond
    Lot
    • Size: 9.2 Acres
    • Features: None
    Details
    • Additional structures: Shed(s), Workshop
    • Parcel number: J58 00 068C

    Construction

    Type & style
    • Home type: SingleFamily
    • Architectural style: Craftsman
    • Property subtype: Single Family Residence
    Materials
    • Other
    • Roof: Composition
    Condition
    • Resale
    • New construction: No
    • Year built: 2010

    Utilities & green energy

    • Sewer: Septic Tank
    • Water: Well
    • Utilities for property: Cable Available, Electricity Available, High Speed Internet, Phone Available, Propane, Water Available

    Community & HOA

    Community
    • Features: None
    • Subdivision: None
    HOA
    • Has HOA: No
    • Services included: None
    Location
    • Region: Gray

    Financial & listing details

    • Price per square foot: $154/sqft
    • Annual tax amount: $3,220
    • Date on market: 10/9/2025
    • Cumulative days on market: 7 days
    • Listing agreement: Exclusive Right To Sell
    • Listing terms: Cash,Conventional,FHA,VA Loan
    • Electric utility on property: Yes

    Price history

    DateEventPrice
    11/13/2025Sold$490,000+3.2%$154/sqft
    Source: GAMLS #10621761 Report a problem
    10/16/2025Pending sale$475,000$149/sqft
    Source: MGMLS #181713 Report a problem
    10/9/2025Listed for sale$475,000$149/sqft
    Source: GAMLS #10621761 Report a problem

    Public tax history

    Tax history is unavailable.

    Neighborhood: 31032

    Nearby schools

    GreatSchools rating
    Schools provided by the listing agent
    • Elementary: Dames Ferry
    • Middle: Clifton Ridge
    • High: Jones County

    Source: GAMLS. This data may not be complete. We recommend contacting the local school district to confirm school assignments for this home.

    Get a cash offer in 3 minutes
    Find out how much your home could sell for in as little as 3 minutes with a no-obligation cash offer.
    Estimated market value

    $487,600

    Get a cash offer in 3 minutes
    Find out how much your home could sell for in as little as 3 minutes with a no-obligation cash offer.
    Estimated market value

    $487,600