Homesteaders dream home! Live a self-sufficient lifestyle on this thoughtfully curated 6-plus acres containing a 3381 sq ft home, two barns, horse stables, an insulated well house, and a tack room. Keep horses, raise livestock, or simply enjoy the peace of nature. Paid solar panels attached to the barn will keep utilities to a minimum. As you make your way through the private gated drive to this custom-built home, you'll find a spacious front porch where you will enjoy beautiful sunrises. The front of the home is adorned with large beds with mature shrubs and trees. Upon entering, you will find a large living area leading to the formal dining room. Crown molding throughout and picture frame molding in dining. The kitchen has a built-in oven, cooktop range, refrigerator, and granite countertops, which is open to an additional living room. The master suite is large, with his and her bathroom sharing a shower, separate tub, and separate walk-in closets. The bonus room has a full bathroom with a shower and private access to the sunroom. Two secondary bedrooms share a full bathroom with shower/tub. The laundry room has a sink and multiple cabinets. The upright deep freezer in the laundry room does convey. After a long day, step out on the rear patio and enjoy the peace and serenity of country living.
Closed
Price Unknown
3091 N Fm 116, Copperas Cove, TX 76522
3beds
3,822sqft
Single Family Residence
Built in 2001
6.19 Acres Lot
$629,200 Zestimate®
$--/sqft
$2,783 Estimated rent
Home value
$629,200
$585,000 - $673,000
$2,783/mo
Zestimate® history
Owner options
List your home for rent
$2,783/mo
Rent Zestimate®
Find your next renter with Zillow Rental Manager. Plus, with online applications, you can quickly screen prospective tenants – for free.
$2,783/mo
Rent Zestimate®
Refinance and save
Refinancing to a lower rate could help reduce your monthly payments and save thousands over the life of the loan.
Explore your selling options
Work with a Zillow partner agent
Leverage their expertise and Zillow's premium Showcase listings to get your home seen by more buyers.
Get startedList with your own agent
Get your home in front of millions of buyers by listing it on Zillow.
Learn how to do itSell it yourself
Take full control of how buyers see your home on Zillow by listing For Sale by Owner (FSBO).
List your homeWhat's special
Zillow last checked:
Listing updated:
Listed by:
Renee Trusky (866)277-6005,
All City Real Estate Ltd. Co
Bought with:
NON-MEMBER AGENT
Non Member Office
Source: Central Texas MLS,MLS#: 526756 Originating MLS: Fort Hood Area Association of REALTORS
Originating MLS: Fort Hood Area Association of REALTORSFacts & features
Interior
Bedrooms & bathrooms
- Bedrooms: 3
- Bathrooms: 4
- Full bathrooms: 4
Rooms
- Room types: Sunroom
Heating
- Multiple Heating Units
Cooling
- 2 Units
Appliances
- Included: Double Oven, Dishwasher, Electric Cooktop, Electric Water Heater, Refrigerator, Water Heater, Some Electric Appliances, Built-In Oven, Cooktop, Microwave
- Laundry: Washer Hookup, Electric Dryer Hookup, Laundry in Utility Room, Laundry Room, Laundry Tub, Sink
Features
- Bookcases, Ceiling Fan(s), Crown Molding, Dining Area, Separate/Formal Dining Room, Garden Tub/Roman Tub, His and Hers Closets, In-Law Floorplan, Multiple Living Areas, MultipleDining Areas, Multiple Closets, Split Bedrooms, Separate Shower, Vanity, Walk-In Closet(s), Breakfast Bar, Granite Counters, Kitchen Island, Kitchen/Family Room Combo, Sun Room
- Flooring: Carpet, Hardwood, Tile
- Windows: Plantation Shutters
- Attic: Access Only
- Number of fireplaces: 1
- Fireplace features: Living Room, Wood Burning
Interior area
- Total interior livable area: 3,822 sqft
Property
Parking
- Total spaces: 2
- Parking features: Attached, Garage, Garage Faces Side
- Attached garage spaces: 2
Features
- Levels: One
- Stories: 1
- Patio & porch: Covered, Enclosed, Patio, Porch
- Exterior features: Covered Patio, Horse Facilities, Porch, Patio, Rain Gutters, Storage
- Pool features: None
- Fencing: Gate,Pipe,Wire
- Has view: Yes
- View description: None
- Body of water: None
Lot
- Size: 6.19 Acres
Details
- Additional structures: Barn(s), Storage, Workshop
- Parcel number: 101900
- Horses can be raised: Yes
Construction
Type & style
- Home type: SingleFamily
- Architectural style: Ranch
- Property subtype: Single Family Residence
Materials
- Brick, Masonry
- Foundation: Slab
- Roof: Composition,Shingle
Condition
- Resale
- Year built: 2001
Utilities & green energy
- Water: Private, Well
Green energy
- Energy efficient items: Solar Screens
- Energy generation: Solar
Community & HOA
Community
- Features: None
- Subdivision: F K Clanton
HOA
- Has HOA: No
Location
- Region: Copperas Cove
Financial & listing details
- Tax assessed value: $646,400
- Date on market: 11/17/2023
- Cumulative days on market: 199 days
- Listing agreement: Exclusive Right To Sell
- Listing terms: Cash,Conventional,FHA,VA Loan
- Road surface type: Paved
Price history
| Date | Event | Price |
|---|---|---|
| 6/18/2024 | Sold | -- |
Source:  Central Texas MLS #526756 Report a problem Central Texas MLS #526756 Report a problem | ||
| 5/23/2024 | Contingent | $625,000$164/sqft |
Source: Central Texas MLS #526756 Report a problem | ||
| 5/9/2024 | Price change | $625,000-2.3%$164/sqft |
Source: Central Texas MLS #526756 Report a problem | ||
| 2/21/2024 | Price change | $640,000-1.5%$167/sqft |
Source: Central Texas MLS #526756 Report a problem | ||
| 2/2/2024 | Listed for sale | $650,000$170/sqft |
Source: Central Texas MLS #526756 Report a problem | ||
| 1/19/2024 | Pending sale | $650,000$170/sqft |
Source: Central Texas MLS #526756 Report a problem | ||
| 11/17/2023 | Listed for sale | $650,000$170/sqft |
Source: Central Texas MLS #526756 Report a problem | ||
Public tax history
| Year | Property taxes | Tax assessment |
|---|---|---|
| 2025 | -- | $646,400 +5% |
| 2024 | $7,746 | $615,640 +19.3% |
| 2023 | -- | $516,207 +13.9% |
| 2022 | $3,747 -0.1% | $453,018 +8.7% |
| 2021 | $3,749 0% | $416,910 +13.9% |
| 2020 | $3,749 +0% | $366,036 +3.3% |
| 2019 | $3,748 +0% | $354,340 +5.4% |
| 2018 | $3,748 -0.1% | $336,310 +9.1% |
| 2017 | $3,750 0% | $308,360 -1.2% |
| 2016 | $3,750 -6.6% | $311,970 +18.9% |
| 2015 | $4,015 | $262,360 +3.2% |
| 2014 | $4,015 | $254,310 +4.7% |
| 2013 | -- | $242,790 -1.1% |
| 2012 | -- | $245,570 -0.1% |
| 2011 | -- | $245,910 -1% |
| 2010 | -- | $248,480 -1% |
| 2009 | -- | $251,070 -1% |
| 2008 | -- | $253,640 +0.8% |
| 2007 | -- | $251,730 +19.6% |
| 2006 | -- | $210,460 +6.5% |
| 2004 | -- | $197,680 +2.8% |
| 2003 | -- | $192,330 -0.2% |
| 2002 | -- | $192,630 |
Find assessor info on the county website
Neighborhood: 76522
Nearby homes
- $567,700-- bd3 ba3k sqft825 Perryman Creek Rd, Copperas Cove, TX 76522Off Market
- $--15 Acres3101 N Fm 116, Copperas Cove, TX 76522Sold
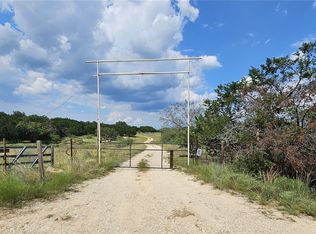
- $389,000-- bd2 ba1.9k sqft877 Perryman Creek Rd, Copperas Cove, TX 76522Off Market
- $18,160-- bd-- ba-- sqftQuail Holw, Copperas cove, TX 76522Off Market
- $366,600-- bd2 ba1.6k sqft3047 N Fm 116, Copperas Cove, TX 76522Off Market
- $545,9004 bd3 ba2.9k sqft905 Perryman Creek Rd, Copperas Cove, TX 76522Off Market
- $318,300-- bd2 ba1.9k sqft3041 N Fm 116, Copperas Cove, TX 76522Off Market
- $712,400-- bd3 ba3.2k sqft935 Perryman Creek Rd, Copperas Cove, TX 76522Off Market
Nearby schools
GreatSchools rating
- NAGatesville Primary SchoolGrades: PK-KDistance: 17.3 mi
- 6/10Gatesville Junior High SchoolGrades: 7-8Distance: 17.2 mi
- 6/10Gatesville High SchoolGrades: 9-12Distance: 17.3 mi
Schools provided by the listing agent
- District: Gatesville ISD
Source: Central Texas MLS. This data may not be complete. We recommend contacting the local school district to confirm school assignments for this home.
Get a cash offer in 3 minutes
Find out how much your home could sell for in as little as 3 minutes with a no-obligation cash offer.
Estimated market value
$629,200
Get a cash offer in 3 minutes
Find out how much your home could sell for in as little as 3 minutes with a no-obligation cash offer.
Estimated market value
$629,200
- Texas
- Coryell County
- Copperas Cove
- 76522
- 3091 N Fm 116
Nearby cities
Nearby zip codes
Other Copperas Cove Topics
