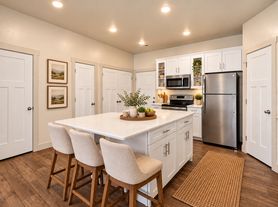
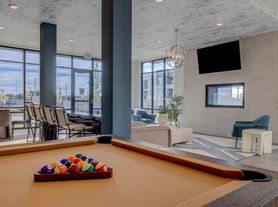
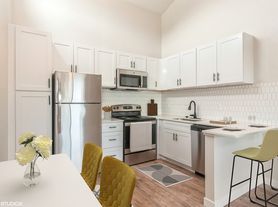
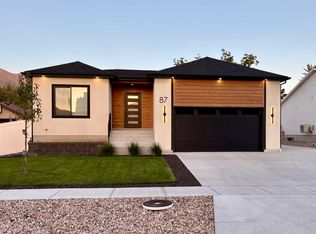
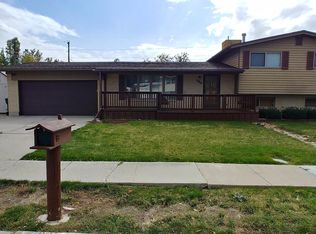
Town-home. 3 bedrooms, 2.5 bathrooms, and a 2 car garage, this town-home offers up functionality in a stylish design. This floor plan has three levels, with a porch on the main level. Walk inside to discover a mudroom and garage door for ultimate convenience. Upstairs find the open concept living space with a large kitchen island and walk-in pantry, along with a secluded powder bath off the stairs. A great overlook (balcony) on the 2nd level. Room for BBQ and a "sunset". On the third level in the master bedroom you will get that same amazing look. Discover a relaxing oasis with all the bedrooms. A laundry room is also on this level for convenience. You'll love the spacious feel of the owner's suite including a walk-in closet and owner's bath. The 2 car garage as enough room for 2 cars and a toy. Equip with a 220 outlet for those going green. Pets OK with a pet rent and refundable deposit. NO SMOKING. Water, sewer, and garbage included. Snow removal minus front steps and landscape is included. A perfect location to commute. 4 minutes to Hill AFB, 20 min to Snow-basin ski resort. Stores and shopping minutes away. This home will go quick!
House for rent
Single family residence
Available now
Cats, small dogs OK
Attached garage parking
What's special
Large kitchen islandWalk-in pantryRoom for bbqOpen concept living spaceWalk-in closet
- 71 days |
- -- |
- -- |
Zillow last checked:
Listing updated:
Travel times

Let’s turn your rent into credit progress
Build credit history with every on-time payment and get credit for the payment you’re already making.
Facts & features
Interior
Bedrooms & bathrooms
- Bedrooms: 3
- Bathrooms: 3
- Full bathrooms: 2
- 1/2 bathrooms: 1
Appliances
- Included: Dishwasher, Microwave Oven, Refrigerator
Features
- Range/Oven, Walk In Closet
Interior area
- Total interior livable area: 1,696 sqft
Video & virtual tour
Property
Parking
- Parking features: Attached, Garage
- Has attached garage: Yes
- Details: Contact manager
Features
- Exterior features: Range/Oven, RangeOven, Water/Sewer/Garbage
Details
- Additional structures: Garage(s)
- Parcel number: 094500025
Construction
Type & style
- Home type: SingleFamily
- Property subtype: Single Family Residence
Utilities & green energy
- Utilities for property: Garbage, Sewage, Water
Community & HOA
Location
- Region: Layton
Financial & listing details
- Lease term: Contact For Details
Price history
| Date | Event | Price |
|---|---|---|
| 7/17/2026 | Listed for rent | $2,225$1/sqft |
Source: Zillow Rentals Report a problem | ||
| 3/14/2025 | Listing removed | $2,225$1/sqft |
Source: Zillow Rentals Report a problem | ||
| 2/25/2025 | Price change | $2,225+3.5%$1/sqft |
Source: Zillow Rentals Report a problem | ||
| 2/15/2025 | Listed for rent | $2,150$1/sqft |
Source: Zillow Rentals Report a problem | ||
| 11/20/2023 | Listing removed | -- |
Source: Zillow Rentals Report a problem | ||
| 10/31/2023 | Listed for rent | $2,150$1/sqft |
Source: Zillow Rentals Report a problem | ||