Skip main navigation
Closed
  • $1,050,000

    3091 Robinson Rd NE, Marietta, GA 30068

    6beds
    6,611sqft
    Single Family Residence, Residential
    Built in 2006
    0.45 Acres Lot
    $1,164,200 Zestimate®
    $159/sqft
    $4,903 Estimated rent

    Home value

    $1,164,200

    $1.11M - $1.25M

    $4,903/mo

    Zestimate® history
    Loading
    Loading...

    Owner options

    List your home for rent

    $4,903/mo

    Rent Zestimate®

    Find your next renter with Zillow Rental Manager. Plus, with online applications, you can quickly screen prospective tenants – for free.

    Learn more

    $4,903/mo

    Rent Zestimate®

    Refinance and save

    $5,104/mo

    Est. payment

    Refinancing to a lower rate could help reduce your monthly payments and save thousands over the life of the loan.

    See today's rates

    $5,104/mo

    Est. payment

    Explore your selling options

    Work with a Zillow partner agent

    Leverage their expertise and Zillow's premium Showcase listings to get your home seen by more buyers.

    Get started

    List with your own agent

    Get your home in front of millions of buyers by listing it on Zillow.

    Learn how to do it

    Sell it yourself

    Take full control of how buyers see your home on Zillow by listing For Sale by Owner (FSBO).

    List your home

    What's special

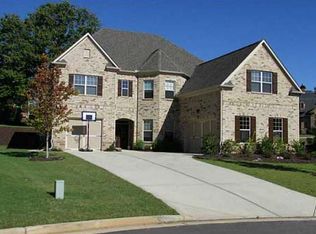
    PRICE IMPROVEMENT!! HURRY TO THIS STUNNING CUSTOM-BUILT HOME on a LARGE, LEVEL, .45 ACRE LOT IN THE HIGHLY SOUGHT-AFTER WALTON HIGHSCHOOL DISTRICT! This beautiful, four-sided brick, English Manor sits back on the lot boasting stately curb appeal and luxury finishes inside and out! The tall wrought-iron double front door leads to a grand, light-filled foyer accenting the gleaming hardwoods and fresh paint throughout. Every detail was considered for this home, including two master ensuites- one on each level, two fireplaces, three laundry rooms, three HVAC units, a three car garage and two full kitchens!! WOW!!! The main level eat-in gourmet kitchen overlooks the family room and features high-end stainless steel appliances, including oven with warming drawer and custom cabinets. This palatial home has a total of 6 bedrooms as well as a private office! Retreat to the main-level Master Bedroom with space for a sitting area, large, custom walk-in closet and private en-suite bath with dual vanities. The second-floor Master Suite features a double-shower and a walk-in closet. The fully finished basement makes an excellent in-law suite, guest room, or teen space with two bedrooms, full kitchen, entertainment space and bathroom. Beautiful French doors open to a private, level backyard adorned with purple and white butterfly bushes, hydrangeas, and honeysuckle! LUXURY LIVING with NO HOA in the heart of EAST COBB! Close to top schools, shopping, restaurants. Walk to Fullers and East Cobb Parks! Fox Hollow Swim and Tennis nearby. THIS GORGEOUS ESTATE CHECKS ALL OF THE BOXES!!

    Zillow last checked:

    Listing updated:

    Listed by:

    Grace McDade,

    Realty One Group Edge 770-316-1133

    Bought with:

    Ashley Griffin, 423546

    Century 21 Connect Realty

    Source: FMLS GA,MLS#: 7339481MLS Logo

    Facts & features

    Interior

    Bedrooms & bathrooms
    • Bedrooms: 6
    • Bathrooms: 6
    • Full bathrooms: 5
    • 1/2 bathrooms: 1
    • Main level bathrooms: 1
    • Main level bedrooms: 1
    Rooms
    • Room types: Basement, Bonus Room, Exercise Room, Family Room, Laundry, Master Bathroom, Master Bedroom, Office, Other
    Primary bedroom
    • Features: Double Master Bedroom, In-Law Floorplan, Master on Main
    • Level: Double Master Bedroom, In-Law Floorplan, Master on Main
    Bedroom
    • Features: Double Master Bedroom, In-Law Floorplan, Master on Main
    Primary bathroom
    • Features: Double Vanity, Separate Tub/Shower, Soaking Tub
    Dining room
    • Features: Seats 12+, Separate Dining Room
    Kitchen
    • Features: Eat-in Kitchen, Second Kitchen, Stone Counters, View to Family Room
    Heating
    • Central
    Cooling
    • Central Air
    Appliances
    • Included: Dishwasher, Disposal, Electric Oven, ENERGY STAR Qualified Appliances, Gas Cooktop
    • Laundry: Common Area, Lower Level, Main Level, Upper Level
    Features
    • Cathedral Ceiling(s), Crown Molding, Double Vanity, Entrance Foyer 2 Story, High Ceilings, High Speed Internet, Walk-In Closet(s)
    • Flooring: Carpet, Ceramic Tile, Hardwood
    • Windows: Double Pane Windows
    • Basement: Daylight,Exterior Entry,Finished,Finished Bath,Full,Interior Entry
    • Number of fireplaces: 2
    • Fireplace features: Gas Log, Great Room, Master Bedroom
    • Common walls with other units/homes: No Common Walls
    Interior area
    • Total structure area: 6,611
    • Total interior livable area: 6,611 sqft

    Property

    Parking
    • Parking features: Attached, Covered, Driveway, Garage Door Opener, Garage Faces Side, Kitchen Level
    • Has attached garage: Yes
    • Has uncovered spaces: Yes
    Accessibility
    • Accessibility features: None
    Features
    • Levels: Three Or More
    • Patio & porch: Covered
    • Exterior features: Garden, Lighting, Private Yard, No Dock
    • Pool features: None
    • Spa features: None
    • Fencing: Fenced
    • Has view: Yes
    • View description: Trees/Woods
    • Waterfront features: None
    • Body of water: None
    Lot
    • Size: 0.45 Acres
    • Dimensions: 104 x 170
    • Features: Back Yard, Landscaped, Level, Private
    Details
    • Additional structures: None
    • Parcel number: 16105400320
    • Other equipment: None
    • Horse amenities: None

    Construction

    Type & style
    • Home type: SingleFamily
    • Architectural style: European
    • Property subtype: Single Family Residence, Residential
    Materials
    • Brick 4 Sides
    • Foundation: Concrete Perimeter
    • Roof: Composition
    Condition
    • Updated/Remodeled
    • New construction: No
    • Year built: 2006

    Utilities & green energy

    • Electric: 110 Volts
    • Sewer: Public Sewer
    • Water: Public
    • Utilities for property: Cable Available, Electricity Available, Natural Gas Available, Phone Available, Sewer Available, Underground Utilities, Water Available
    Green energy
    • Green verification: ENERGY STAR Certified Homes
    • Energy efficient items: Appliances, Water Heater, Windows
    • Energy generation: None

    Community & HOA

    Community
    • Features: Near Schools, Near Shopping, Near Trails/Greenway, Park, Sidewalks, Street Lights
    • Security: Carbon Monoxide Detector(s), Secured Garage/Parking, Security Lights, Smoke Detector(s)
    • Subdivision: Cobb Estates
    HOA
    • Has HOA: No
    Location
    • Region: Marietta

    Financial & listing details

    • Price per square foot: $159/sqft
    • Tax assessed value: $1,034,770
    • Annual tax amount: $8,963
    • Date on market: 2/16/2024
    • Cumulative days on market: 102 days
    • Electric utility on property: Yes
    • Road surface type: Asphalt

    Price history

    DateEventPrice
    7/1/2024Pending sale$1,149,000+9.4%$174/sqft
    Source: FMLS GA #7339481 Report a problem
    6/27/2024Sold$1,050,000-8.6%$159/sqft
    Source: FMLS GA #7339481 Report a problem
    5/30/2024Contingent$1,149,000$174/sqft
    Source: GAMLS #10255379 Report a problem
    5/26/2024Price change$1,149,000-4.2%$174/sqft
    Source: FMLS GA #7339481 Report a problem
    5/17/2024Price change$1,199,000-3.7%$181/sqft
    Source: FMLS GA #7339481 Report a problem
    4/17/2024Price change$1,245,000-3.9%$188/sqft
    Source: GAMLS #10255379 Report a problem
    3/12/2024Price change$1,295,000-6.8%$196/sqft
    Source: FMLS GA #7339481 Report a problem
    2/16/2024Listed for sale$1,390,000+138.6%$210/sqft
    Source: FMLS GA #7339481 Report a problem
    12/7/2007Sold$582,500+187.1%$88/sqft
    Source: Public Record Report a problem
    7/1/2005Sold$202,900$31/sqft
    Source: Public Record Report a problem

    Public tax history

    YearProperty taxesTax assessment
    2024$10,641 +9.7%$413,908 +4.7%
    2023$9,696 +8.2%$395,352 +18.5%
    2022$8,963 +6.7%$333,564 +8.3%
    2021$8,404 $308,000
    2020$8,404 -14.6%$308,000 -17.5%
    2019$9,836 +22.4%$373,448 +28.2%
    2018$8,039 $291,336 +4.4%
    2017$8,039 +10.1%$279,184 +2.2%
    2016$7,302 +3.9%$273,176 +7.8%
    2015$7,029 +8.1%$253,404 +11.3%
    2014$6,502 -0.8%$227,692
    2013$6,557 -0.8%$227,692
    2012$6,612 -0.6%$227,692 -0.5%
    2011$6,655 +5.3%$228,744
    2010$6,319 $228,744
    2009$6,319 +1551.9%$228,744 +229.3%
    2005$383 +7.8%$69,472 +14.7%
    2004$355 $60,580
    2003$355 -0.5%$60,580
    2002$356 +2.4%$60,580 +32.7%
    2001$348 -5.2%$45,660
    2000$367 $45,660
    Find assessor info on the county website

    Neighborhood: 30068

    Nearby schools

    GreatSchools rating
    Schools provided by the listing agent
    • Elementary: East Side
    • Middle: Dodgen
    • High: Walton

    Source: FMLS GA. This data may not be complete. We recommend contacting the local school district to confirm school assignments for this home.

    Get a cash offer in 3 minutes
    Find out how much your home could sell for in as little as 3 minutes with a no-obligation cash offer.
    Estimated market value
    $1,164,200
    Get a cash offer in 3 minutes
    Find out how much your home could sell for in as little as 3 minutes with a no-obligation cash offer.
    Estimated market value
    $1,164,200