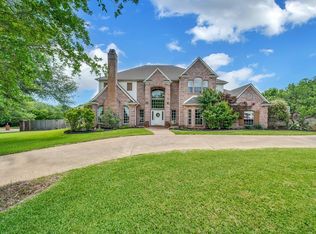
Welcome to 3091 Rockbridge Road, an inviting luxury estate where elegance meets comfort, gracefully set on 1.33 private acres in the prestigious Hidden Valley subdivision. Encompassing 4,790 square feet, this remarkable residence offers five spacious bedrooms and six luxurious bathrooms, thoughtfully curated to deliver an elevated living experience. A grand foyer sets the tone, opening to an expansive, light filled interior where refined finishes and designer lighting complement the home’s seamless, open concept design. At the heart of the home, a chef’s kitchen impresses with custom cabinetry adorned with intricate crown molding, elegant granite surfaces, and a full suite of brand new, high end appliances perfectly suited for both everyday living and sophisticated entertaining. The primary suite serves as a true retreat, featuring its own private fireplace and a spa inspired ensuite designed for relaxation and indulgence. Each additional bedroom offers generous proportions and ensuite access, ensuring comfort and privacy for family and guests alike. This residence has undergone a comprehensive restoration, blending timeless design with modern efficiency. Enjoy peace of mind with three new HVAC systems, two newly installed tankless LPG water heaters, updated electrical and plumbing systems and new flooring throughout, delivering both luxury and functionality. Outdoors, the estate continues to impress. A resort style gunite swimming pool and spa is surrounded by lush landscaping, creating an inviting setting for Texas summers. The expansive circular driveway and oversized three-car garage provide both functionality and impressive curb appeal. Backing to a serene wooded backdrop, the property offers exceptional privacy and the charm of frequent wildlife sightings. Located within highly acclaimed Midway ISD, this distinguished property offers the rare combination of secluded, estate style living with convenient access to Waco and McGregor amenities.
Sold
Price history
| Date | Event | Price |
|---|---|---|
| 8/27/2026 | Sold | -- |
Source: NTREIS #21251011 Report a problem | ||
| 7/31/2026 | Pending sale | $1,250,000$261/sqft |
Source: NTREIS #21251011 Report a problem | ||
| 7/17/2026 | Contingent | $1,250,000$261/sqft |
Source: NTREIS #21251011 Report a problem | ||
| 4/28/2026 | Listed for sale | $1,250,000$261/sqft |
Source: NTREIS #21251011 Report a problem | ||
| 4/9/2026 | Listing removed | $1,250,000$261/sqft |
Source: eXp Realty #21088341 Report a problem | ||
| 4/1/2026 | Price change | $1,250,000-3.8%$261/sqft |
Source: eXp Realty #21088341 Report a problem | ||
| 10/24/2025 | Listed for sale | $1,300,000+59.5%$271/sqft |
Source: NTREIS #21088341 Report a problem | ||
| 12/29/2021 | Sold | -- |
Source: NTREIS #15004_14603504 Report a problem | ||
| 11/10/2021 | Pending sale | $815,000$170/sqft |
Source:  WMLS #201918 Report a problem WMLS #201918 Report a problem | ||
| 11/6/2021 | Contingent | $815,000$170/sqft |
Source: NTREIS #14603504 Report a problem | ||
| 9/1/2021 | Price change | $815,000-3%$170/sqft |
Source: WMLS #201918 Report a problem | ||
| 6/23/2021 | Listed for sale | $840,000$175/sqft |
Source: WMLS #201918 Report a problem | ||
Nearby homes
Sell for more on Zillow
Get a Zillow Showcase℠ listing at no additional cost and you could sell for .
$1,178,000
2% more
+$23,560
With Zillow Showcase(estimated)
$1,201,560
