Skip main navigation
Closed
  • Listed by: Mary Mitchell Miller Real Estate • Claudia Harris
    Bought with: Varick Associates Ltd
    $364,000

    3091 Route 121, Windham, VT 05359

    4beds
    1,758sqft
    Single Family Residence
    Built in 1860
    12.5 Acres Lot
    $374,800 Zestimate®
    $207/sqft
    $2,714 Estimated rent

    Home value

    $374,800

    $289,000 - $491,000

    $2,714/mo

    Zestimate® history
    Loading
    Loading...

    Owner options

    List your home for rent

    $2,714/mo

    Rent Zestimate®

    Find your next renter with Zillow Rental Manager. Plus, with online applications, you can quickly screen prospective tenants – for free.

    Learn more

    $2,714/mo

    Rent Zestimate®

    Refinance and save

    $2,106/mo

    Est. payment

    Refinancing to a lower rate could help reduce your monthly payments and save thousands over the life of the loan.

    See today's rates

    $2,106/mo

    Est. payment

    Explore your selling options

    Work with a Zillow partner agent

    Leverage their expertise and Zillow's premium Showcase listings to get your home seen by more buyers.

    Get started

    List with your own agent

    Get your home in front of millions of buyers by listing it on Zillow.

    Learn how to do it

    Sell it yourself

    Take full control of how buyers see your home on Zillow by listing For Sale by Owner (FSBO).

    List your home

    What's special

    Timeless architectural detailsFront porchStream and flower-filled meadows
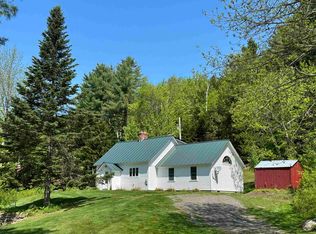
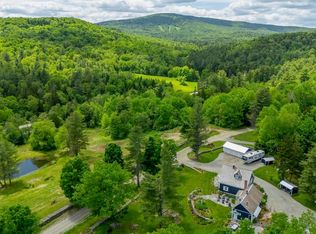
    Slow down and take time to soak up the charm and character of this sweet house in the beautiful town of Windham! The c. 1860 antique Country Cape is a true testament to the enduring appeal of fine craftsmanship and a life well-lived. The house sits on 12 acres, with a stream and flower-filled meadows beyond, and one of the best front porches in Windham – relax, enjoy the view, and watch the world go by. There is plenty of room to spread out and entertain with 4BR, 2BA, dining and living rooms with a wood-burning fireplace, and a bonus living room from which you can see the stream and meadow. While retaining its charm and timeless architectural details, the house is solid and very well-maintained with upgrades over the years to include plumbing, electric and mechanical systems. A detached 2-car garage has room for vehicles, workshop, and storage for tools and equipment. And, while the address is Route 121, don’t be fooled – this is a lightly-traveled, town-maintained gravel road. It’s centrally located, equidistant to several of Vermont’s prettiest small towns – Grafton, Chester, Londonderry and Weston – and not far from everything that makes Southern Vermont such a fantastic place to call home, Nearby, you will find multiple options for downhill and cross country skiing, hiking/biking/riding trails (VAST trail is close but not adjacent), Lowell Lake for kayaking and hiking, galleries and shops, theater and music, antiquing, farmers’ markets, casual and fine dining and more.

    Zillow last checked:

    Listing updated:

    Listed by:

    Claudia Harris,

    Mary Mitchell Miller Real Estate Cell:802-379-0347

    Bought with:

    Donna M Murray

    Varick Associates Ltd

    Source: PrimeMLS,MLS#: 5044697MLS Logo

    Facts & features

    Interior

    Bedrooms & bathrooms
    • Bedrooms: 4
    • Bathrooms: 2
    • Full bathrooms: 1
    • 3/4 bathrooms: 1
    Heating
    • Oil, Electric, Hot Air
    Cooling
    • None
    Appliances
    • Included: Dryer, Electric Range, Refrigerator, Washer, Electric Water Heater
    • Laundry: In Basement
    Features
    • Kitchen/Dining
    • Flooring: Softwood, Vinyl
    • Basement: Gravel,Partial,Unfinished,Interior Entry
    • Has fireplace: Yes
    • Fireplace features: Wood Burning
    Interior area
    • Total structure area: 3,026
    • Total interior livable area: 1,758 sqft
    • Finished area above ground: 1,758
    • Finished area below ground: 0

    Property

    Parking
    • Total spaces: 2
    • Parking features: Gravel, Storage Above, Driveway, Garage, Detached
    • Garage spaces: 2
    • Has uncovered spaces: Yes
    Accessibility
    • Accessibility features: 1st Floor Bedroom, 1st Floor Full Bathroom, 1st Floor Hrd Surfce Flr
    Features
    • Levels: One and One Half
    • Stories: 1.5
    • Patio & porch: Covered Porch
    • Has view: Yes
    • View description: Water
    • Has water view: Yes
    • Water view: Water
    • Waterfront features: Stream
    • Body of water: Saxtons River
    • Frontage length: Road frontage: 2340
    Lot
    • Size: 12.5 Acres
    • Features: Corner Lot, Country Setting, Field/Pasture, Major Road Frontage, Sloped, Wooded, Near Skiing, Near Snowmobile Trails, Rural
    Details
    • Zoning description: See Windham Zoning

    Construction

    Type & style
    • Home type: SingleFamily
    • Architectural style: Cape
    • Property subtype: Single Family Residence
    Materials
    • Wood Frame, Clapboard Exterior, Wood Exterior
    • Foundation: Block, Concrete, Stone
    • Roof: Metal,Other Shingle
    Condition
    • New construction: No
    • Year built: 1860

    Utilities & green energy

    • Electric: Circuit Breakers
    • Sewer: 1000 Gallon, Septic Tank
    • Utilities for property: None, Fiber Optic Internt Avail

    Community & HOA

    Location
    • Region: West Townshend

    Financial & listing details

    • Price per square foot: $207/sqft
    • Tax assessed value: $403,200
    • Annual tax amount: $7,421
    • Date on market: 6/4/2025
    • Road surface type: Gravel

    Price history

    DateEventPrice
    8/15/2025Sold$364,000-7.8%$207/sqft
    Source: PrimeMLS #5044697 Report a problem
    6/4/2025Listed for sale$395,000-11.2%$225/sqft
    Source: PrimeMLS #5044697 Report a problem
    12/21/2024Listing removed$445,000$253/sqft
    Source: PrimeMLS #5012661 Report a problem
    9/4/2024Listed for sale$445,000$253/sqft
    Source: PrimeMLS #5012661 Report a problem

    Public tax history

    Tax history is unavailable.

    Neighborhood: 05359

    Nearby schools

    GreatSchools rating
    Schools provided by the listing agent
    • Middle: Leland Gray Union Middle/High

    Source: PrimeMLS. This data may not be complete. We recommend contacting the local school district to confirm school assignments for this home.

    Get pre-qualified for a loan
    At Zillow Home Loans, we can pre-qualify you in as little as 5 minutes with no impact to your credit score.

    An equal housing lender. NMLS #10287.