
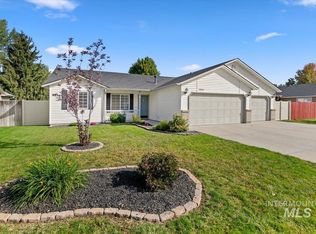
Beautiful single-level end-unit home in the desirable Sabana subdivision! Built in 2022, this well-maintained 3-bedroom, 2-bath home offers 1,208 sq. ft. of thoughtfully designed living space and features brand-new carpet throughout. The open-concept floor plan showcases a spacious great room that flows seamlessly into the kitchen, complete with granite countertops, island, pantry, and included stainless steel appliances. The split-bedroom layout provides added privacy, while the primary suite offers a walk-in closet and ensuite bath. Enjoy low-maintenance living with a fully fenced backyard, automatic sprinklers, covered patio, and charming curb appeal. Refrigerator, washer, dryer, and blinds are all included, making this home truly move-in ready. As an end unit, you'll appreciate the added privacy and open feel. Conveniently located near schools, shopping, dining, parks, and commuter routes with easy access to everything Boise has to offer. Don't miss this opportunity to own a nearly new home in a fantastic location!
Active
Price cut: $5K (9/15)
$429,990
3091 S Green Forest Way, Boise, ID 83709
3beds
2baths
1,208sqft
Single Family Residence
Built in 2022
6,882 Square Feet Lot
$429,000 Zestimate®
$356/sqft
$196/mo HOA
What's special
Open-concept floor planSingle-level end-unit homeSplit-bedroom layoutThoughtfully designed living spaceAutomatic sprinklersCharming curb appealIncluded stainless steel appliances
- 105 days
- 619
- 69
Zillow last checked:
Listing updated:
Listed by:
Sheila Barton Cell:208-440-4718,
Mountain Realty,
Kaitlynn Collins 208-954-9968,
Mountain Realty
Source: IMLS,MLS#: 98991578
Facts & features
Interior
Bedrooms & bathrooms
- Bedrooms: 3
- Bathrooms: 2
- Main level bathrooms: 2
- Main level bedrooms: 3
Primary bedroom
- Level: Main
Bedroom 2
- Level: Main
Bedroom 3
- Level: Main
Kitchen
- Level: Main
Living room
- Level: Main
Heating
- Forced Air, Natural Gas
Cooling
- Central Air
Appliances
- Included: Electric Water Heater, Dishwasher, Disposal, Microwave, Oven/Range Freestanding, Refrigerator, Washer, Dryer
Features
- Bed-Master Main Level, Double Vanity, Walk-In Closet(s), Walk In Shower, Breakfast Bar, Pantry, Kitchen Island, Granite Counters, Number of Baths Main Level: 2
- Flooring: Carpet
- Has basement: No
- Has fireplace: No
Interior area
- Total structure area: 1,208
- Total interior livable area: 1,208 sqft
- Finished area above ground: 1,208
- Finished area below ground: 0
Video & virtual tour
Property
Parking
- Total spaces: 2
- Parking features: Attached, Driveway
- Attached garage spaces: 2
- Has uncovered spaces: Yes
Features
- Levels: One
- Fencing: Full,Vinyl
Lot
- Size: 6,882 Square Feet
- Features: Standard Lot 6000-9999 SF, Garden, Sidewalks, Corner Lot, Pressurized Irrigation Sprinkler System
Details
- Parcel number: R7684150320
- Zoning: City of Boise-R-1C
Construction
Type & style
- Home type: SingleFamily
- Property subtype: Single Family Residence
Materials
- Frame
- Roof: Composition
Condition
- Year built: 2022
Utilities & green energy
- Water: Public
- Utilities for property: Sewer Connected
Community & HOA
Community
- Subdivision: Sabana Sub
HOA
- Has HOA: Yes
- HOA fee: $2,350 annually
Location
- Region: Boise
Financial & listing details
- Price per square foot: $356/sqft
- Tax assessed value: $395,700
- Annual tax amount: $2,410
- Date on market: 6/25/2026
- Listing terms: Cash,Consider All,Conventional,FHA,VA Loan
- Ownership: Fee Simple
- Road surface type: Paved
Estimated market value
$429,000
$408,000 - $450,000
$2,220/mo
Price history
Price history is unavailable.
Public tax history
| Year | Property taxes | Tax assessment |
|---|---|---|
| 2026 | $2,410 -0.6% | $395,700 +0.6% |
| 2025 | $2,424 +30.4% | $393,300 +7.8% |
| 2024 | $1,858 +77.8% | $365,000 +37.5% |
| 2023 | $1,045 | $265,500 +72.4% |
| 2022 | -- | $154,000 |
| 2021 | -- | -- |
Find assessor info on the county website
Monthly payment
Est. payment
Payment breakdown
Explore the cost of this home by adjusting the details. Changes won't be saved.Climate risks
Neighborhood: 83709
Nearby schools
Schools provided by the listing agent
- Elementary: Pepper Ridge
- Middle: Lewis and Clark
- High: Mountain View
- District: West Ada School District
Source: IMLS. This data may not be complete. We recommend contacting the local school district to confirm school assignments for this home.

Similar homes

- $399,9903 bd2 ba1.3k sqft3086 S Green Forest Way, Boise, ID 83709Active
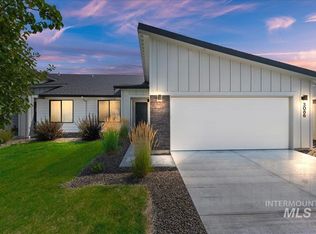 MLS ID #98995953, Sheila Barton, Mountain Realty. IMLS
 - $399,9903 bd3 ba1.6k sqft12475 W Victory Rd, Boise, ID 83709Active
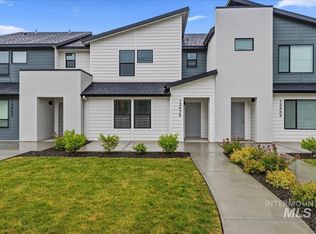 MLS ID #98992405, Sheila Barton, Mountain Realty. IMLS
 - $475,0003 bd2 ba1.3k sqft10162 W Antietam St, Boise, ID 83709Active
 MLS ID #99001213, Shawn Endicott, Silvercreek Realty Group. IMLS
 - $469,9002 bd2 ba1.3k sqft4241 E Bellina Ln, Meridian, ID 83642Active
 MLS ID #99002520, Michele Dereus-mccord, Compass RE. IMLS
