Incredible opportunity to own a brand new home on the Boise Bench, proudly built by Schaffer Construction. Boasting quality finishes and selections throughout, from custom cabinets built by Tree City Woodworks, to quartz countertops, to trim, and flooring. Enjoy a decidedly spacious single level floor plan with the privacy of split location bedrooms. Benefit from a highly flexible ~500 square foot bonus room that enjoys independence with its own bathroom, walk-in closet, and separate exterior entrance door. Potential to convert bonus room into an ADU (Accessory Dwelling Unit), its own thermostat and it's own 100AMP electrical panel. Constructed with convenience in mind with additional water and sewer lines stubbed to the bonus room for the potential to add a kitchen. Great for multi-generational living, or rental potential. Rare to find this quality of new construction on the Boise Bench. Fantastic location, close to Boise State campus and just minutes from the Boise airport. No HOA!
Sold
Price Unknown
3091 S Virginia Ave, Boise, ID 83705
4beds
3baths
2,305sqft
Single Family Residence
Built in 2024
6,011 Square Feet Lot
$702,500 Zestimate®
$--/sqft
$3,633 Estimated rent
Home value
$702,500
$653,000 - $759,000
$3,633/mo
Zestimate® history
Owner options
List your home for rent
$3,633/mo
Rent Zestimate®
Find your next renter with Zillow Rental Manager. Plus, with online applications, you can quickly screen prospective tenants – for free.
$3,633/mo
Rent Zestimate®
Refinance and save
Refinancing to a lower rate could help reduce your monthly payments and save thousands over the life of the loan.
Explore your selling options
Work with a Zillow partner agent
Leverage their expertise and Zillow's premium Showcase listings to get your home seen by more buyers.
Get startedList with your own agent
Get your home in front of millions of buyers by listing it on Zillow.
Learn how to do itSell it yourself
Take full control of how buyers see your home on Zillow by listing For Sale by Owner (FSBO).
List your homeWhat's special
Quality finishesSeparate exterior entrance doorOwn bathroomQuartz countertopsSplit location bedroomsWalk-in closetCustom cabinets
Zillow last checked:
Listing updated:
Listed by:
Elliot Hoyte 208-340-8769,
THG Real Estate
Bought with:
Megan Hartigan
Boise Premier Real Estate
Source: IMLS,MLS#: 98930514
Facts & features
Interior
Bedrooms & bathrooms
- Bedrooms: 4
- Bathrooms: 3
- Main level bathrooms: 3
- Main level bedrooms: 4
Primary bedroom
- Level: Main
- Area: 182
- Dimensions: 13 x 14
Bedroom 2
- Level: Main
- Area: 420
- Dimensions: 20 x 21
Bedroom 3
- Level: Main
- Area: 120
- Dimensions: 12 x 10
Bedroom 4
- Level: Main
- Area: 120
- Dimensions: 12 x 10
Dining room
- Level: Main
- Area: 144
- Dimensions: 12 x 12
Kitchen
- Level: Main
- Area: 345
- Dimensions: 23 x 15
Living room
- Level: Main
- Area: 192
- Dimensions: 16 x 12
Heating
- Natural Gas
Cooling
- Central Air
Appliances
- Included: Gas Water Heater, Dishwasher, Disposal, Microwave, Oven/Range Freestanding, Refrigerator, Gas Oven, Gas Range
Features
- Bed-Master Main Level, Guest Room, Split Bedroom, Family Room, Great Room, Double Vanity, Breakfast Bar, Pantry, Kitchen Island, Quartz Counters, Number of Baths Main Level: 3
- Flooring: Tile, Carpet, Engineered Vinyl Plank
- Basement: Walk-Out Access
- Has fireplace: No
Interior area
- Total structure area: 2,305
- Total interior livable area: 2,305 sqft
- Finished area above ground: 2,305
- Finished area below ground: 0
Property
Parking
- Total spaces: 2
- Parking features: Attached, Driveway
- Attached garage spaces: 2
- Has uncovered spaces: Yes
- Details: Garage: 23'5x20'1
Features
- Levels: One
- Fencing: Wood
Lot
- Size: 6,011 Square Feet
- Features: Standard Lot 6000-9999 SF, Sidewalks, Full Sprinkler System
Details
- Parcel number: R1749002330
Construction
Type & style
- Home type: SingleFamily
- Property subtype: Single Family Residence
Materials
- Frame, Stone, HardiPlank Type, Wood Siding
- Foundation: Crawl Space
- Roof: Composition
Condition
- New Construction
- New construction: Yes
- Year built: 2024
Details
- Builder name: Schaffer Construction
Utilities & green energy
- Water: Public
- Utilities for property: Sewer Connected
Community & HOA
Community
- Subdivision: Davis Acres
Location
- Region: Boise
Financial & listing details
- Tax assessed value: $621,100
- Annual tax amount: $4,406
- Date on market: 12/4/2024
- Listing terms: Cash,Conventional,FHA,VA Loan
- Ownership: Fee Simple
Price history
Price history is unavailable.
Public tax history
| Year | Property taxes | Tax assessment |
|---|---|---|
| 2026 | $4,406 | $621,100 +29.9% |
| 2025 | -- | $478,000 +219.7% |
| 2024 | -- | $149,500 |
Find assessor info on the county website
Neighborhood: Vista
Nearby homes
- $185,0003 bd1 ba1.2k sqft3101 S Virginia Ave, Boise, ID 83705Off Market
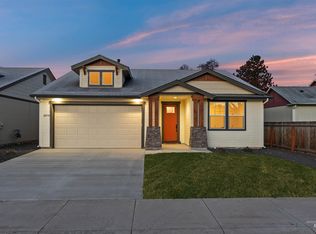
- $--4 bd3 ba2.3k sqft3079 S Virginia Ave, Boise, ID 83705Sold
- $588,6004 bd2 ba2.6k sqft3141 S Virginia Ave, Boise, ID 83705Off Market
- $--3 bd2 ba1.7k sqft3132 S Annett Ave, Boise, ID 83705Sold
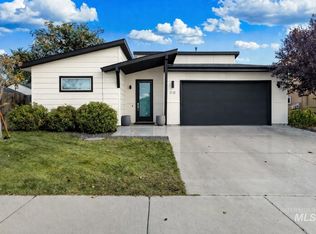
- $397,8003 bd2 ba1.1k sqft3067 S Virginia Ave, Boise, ID 83705Off Market
- $--0.96 acres2706 Virginia Ave, Boise, ID 83705Off Market
- $226,3003 bd1 ba1k sqft3102 S Virginia Ave, Boise, ID 83705Off Market
- $369,0002 bd1 ba836 sqft3055 S Virginia Ave, Boise, ID 83705Pending
Nearby schools
GreatSchools rating
- 6/10Hawthorne Elementary SchoolGrades: PK-6Distance: 0.7 mi
- 3/10South Junior High SchoolGrades: 7-9Distance: 1.8 mi
- 7/10Borah Senior High SchoolGrades: 9-12Distance: 3.2 mi
Schools provided by the listing agent
- Elementary: Hawthorne
- Middle: South (Boise)
- High: Borah
- District: Boise School District #1
Source: IMLS. This data may not be complete. We recommend contacting the local school district to confirm school assignments for this home.
Get a cash offer in 3 minutes
Find out how much your home could sell for in as little as 3 minutes with a no-obligation cash offer.
Estimated market value
$702,500
Get a cash offer in 3 minutes
Find out how much your home could sell for in as little as 3 minutes with a no-obligation cash offer.
Estimated market value
$702,500
- Idaho
- Ada County
- Boise
- 83705
- Vista
- 3091 S Virginia Ave
