Skip main navigation
Off market
  • $365,600

    3091 Sandstone Ct, Newburgh, IN 47630

    4beds
    2,586sqft
    SingleFamily
    Built in 2015
    9,147 Square Feet Lot
    $365,600 Zestimate®
    $141/sqft
    $2,740 Estimated rent

    Home value

    $365,600

    $347,000 - $384,000

    $2,740/mo

    Zestimate® history
    Loading
    Loading...

    Owner options

    List your home for rent

    $2,740/mo

    Rent Zestimate®

    Find your next renter with Zillow Rental Manager. Plus, with online applications, you can quickly screen prospective tenants – for free.

    Learn more

    $2,740/mo

    Rent Zestimate®

    Refinance and save

    $2,200/mo

    Est. payment

    Refinancing to a lower rate could help reduce your monthly payments and save thousands over the life of the loan.

    See today's rates

    $2,200/mo

    Est. payment

    Explore your selling options

    Work with a Zillow partner agent

    Leverage their expertise and Zillow's premium Showcase listings to get your home seen by more buyers.

    Get started

    List with your own agent

    Get your home in front of millions of buyers by listing it on Zillow.

    Learn how to do it

    Sell it yourself

    Take full control of how buyers see your home on Zillow by listing For Sale by Owner (FSBO).

    List your home

    What's special

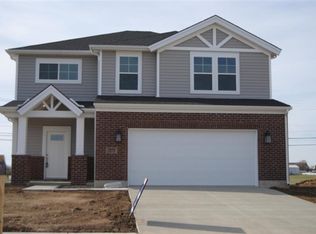
    Immaculate 4-bedroom 2-story all brick home in Brookstone Subdivision located on a cul-de-sac street with gorgeous views from backyard & lovely curb appeal! Foyer with coat closet and half bath opens up to the living room with gas-log fireplace & wooden mantle featuring a t.v. nook (behind photo) and laminate flooring throughout which leads into the spacious eat-in kitchen with breakfast island/bar & stainless steel appliances. Off the kitchen there is a backyard oasis with a covered 12x12 patio area featuring additional open patio space on either side, an above ground pool (2019) with customized upper level deck space with bench seating & hidden storage compartments, a firepit, and 10x8 utility shed perfect for outdoor entertainment for the whole family! While you're outside check out the views!! As well as the Warrick County walking & bike path that leads to Friedman Park. Master bedroom is conveniently located on the main level with walk-in closet, & master bath featuring double vanity, jetted tub, & stand-up shower. Spacious laundry room is conveniently located off of garage & could be used as a mudroom to keep the mess hidden. If you are looking for storage, look no further! Spacious bedrooms all featuring walk-in closets, including the full bath are on the upper level. The bonus room is the perfect space for an upper level family room or could be used as a playroom, with a spacious storage closet. This home is sure to impress!

    This property is off market, which means it's not currently listed for sale or rent on Zillow. This may be different from what's available on other websites or public sources.

    Facts & features

    Interior

    Bedrooms & bathrooms
    • Bedrooms: 4
    • Bathrooms: 3
    • Full bathrooms: 2
    • 1/2 bathrooms: 1
    • Main level bathrooms: 2
    Heating
    • Forced air, Electric
    Cooling
    • Central
    Appliances
    • Included: Dishwasher, Microwave, Refrigerator
    • Laundry: Electric Dryer Hookup, Main Level
    Features
    • Ceiling Fan(s), Breakfast Bar, Kitchen Island, Walk-In Closet(s), Eat-in Kitchen, Entrance Foyer, Open Floorplan, Tub/Shower Combination, Main Level Bedroom Suite, Stand Up Shower, Jet Tub
    • Flooring: Carpet, Laminate
    • Has fireplace: Yes
    • Fireplace features: One, Gas Log, Living/Great Rm
    Interior area
    • Structure area source: Public Records
    • Total interior livable area: 2,586 sqft
    • Finished area below ground: 0

    Property

    Parking
    • Parking features: Garage - Attached
    Features
    • Patio & porch: Deck Open, Patio Open, Porch Covered, Patio Covered
    • Exterior features: Vinyl, Brick
    • Fencing: Privacy, Vinyl, Full
    Lot
    • Size: 9,147 sqft
    • Topography: Level
    Details
    • Additional structures: Shed(s)
    • Parcel number: 871319110010000019

    Construction

    Type & style
    • Home type: SingleFamily
    • Architectural style: Two Story
    Materials
    • masonry
    • Roof: Asphalt
    Condition
    • Year built: 2015

    Utilities & green energy

    • Sewer: Public Sewer
    • Water: Public

    Community & neighborhood

    Location
    • Region: Newburgh

    Other

    Other facts
    • Sewer: Public Sewer
    • WaterSource: Public
    • Flooring: Carpet, Laminate, Vinyl
    • Heating: Forced Air, Electric
    • Topography: Level
    • Appliances: Dishwasher, Refrigerator, Electric Oven, Microwave, Water Softener Owned
    • FireplaceYN: true
    • InteriorFeatures: Ceiling Fan(s), Breakfast Bar, Kitchen Island, Walk-In Closet(s), Eat-in Kitchen, Entrance Foyer, Open Floorplan, Tub/Shower Combination, Main Level Bedroom Suite, Stand Up Shower, Jet Tub
    • Roof: Asphalt, Shingle
    • GarageYN: true
    • ArchitecturalStyle: Two Story
    • AttachedGarageYN: true
    • HeatingYN: true
    • CoolingYN: true
    • FoundationDetails: Slab
    • FireplaceFeatures: One, Gas Log, Living/Great Rm
    • FireplacesTotal: 1
    • RoomsTotal: 7
    • ConstructionMaterials: Vinyl Siding, Brick
    • CommunityFeatures: City/Town/Suburb, Near Walking Trail
    • HomeWarrantyYN: True
    • MainLevelBathrooms: 2
    • Fencing: Privacy, Vinyl, Full
    • FarmLandAreaUnits: Square Feet
    • ParkingFeatures: Attached, Off Street
    • Cooling: Central Air
    • LaundryFeatures: Electric Dryer Hookup, Main Level
    • BelowGradeFinishedArea: 0
    • ExteriorFeatures: Fire Pit, Near Walking Trail
    • OtherStructures: Shed(s)
    • RoomBedroom1Level: Main
    • RoomKitchenLevel: Main
    • RoomLivingRoomLevel: Main
    • LivingAreaSource: Public Records
    • RoomBedroom2Level: Upper
    • RoomBedroom3Level: Upper
    • RoomBedroom4Level: Upper
    • LotSizeSource: Public Records
    • PatioAndPorchFeatures: Deck Open, Patio Open, Porch Covered, Patio Covered
    • AboveGradeFinishedAreaSource: Public Records
    • BelowGradeFinishedAreaSource: Public Records
    • BuildingAreaSource: Public Records
    • MlsStatus: Active

    Price history

    DateEventPrice
    1/7/2020Sold$258,000-2.6%$100/sqft
    Source: Agent Provided Report a problem
    11/21/2019Price change$264,900-3.6%$102/sqft
    Source: RE/MAX REVOLUTION #201946762 Report a problem
    10/30/2019Price change$274,900-3.5%$106/sqft
    Source: RE/MAX REVOLUTION #201946762 Report a problem
    10/23/2019Listed for sale$284,900$110/sqft
    Source: RE/MAX REVOLUTION #201946762 Report a problem

    Public tax history

    YearProperty taxesTax assessment
    2025$2,230 +0.2%$311,000 +4.8%
    2024$2,225 -3.2%$296,800 +1.5%
    2023$2,300 +10.6%$292,500 +1.6%
    2022$2,078 +8.3%$287,800 +15.4%
    2021$1,918 -0.5%$249,300 +8%
    2020$1,927 +2.7%$230,800 -0.5%
    2019$1,876 +3.6%$231,900 +2.7%
    2018$1,810 +9.1%$225,800 +2.4%
    2017$1,660 +17597.4%$220,500 +6.6%
    2016$9 $206,800

    Find assessor info on the county website

    Neighborhood: 47630

    Nearby schools

    GreatSchools rating
    Schools provided by the listing agent
    • Elementary: Castle
    • Middle: Castle North
    • High: Castle
    • District: Warrick County School Corp.

    Source: The MLS. This data may not be complete. We recommend contacting the local school district to confirm school assignments for this home.

    Get pre-qualified for a loan
    At Zillow Home Loans, we can pre-qualify you in as little as 5 minutes with no impact to your credit score.

    An equal housing lender. NMLS #10287.

    Sell for more on Zillow
    Get a Zillow Showcase℠ listing at no additional cost and you could sell for .
    $365,600
    2% more
    +$7,312
    With Zillow Showcase(estimated)
    $372,912
