Welcome to this well-maintained 4-bedroom, 2-bath home in desirable Lake Asbury! Freshly painted inside and out with a newer roof, this residence boasts a thoughtfully designed tri-split floor plan and rich wood flooring throughout the main living areas. The inviting family room features a cozy wood-burning fireplace—perfect for relaxing or entertaining guests. The spacious owner's suite includes a walk-in closet and private bath, while the secondary bedrooms are conveniently separated for privacy. Bedroom 4, offers flexibility as a home office or formal dining room.
Enjoy outdoor living in the nicely fenced backyard, expanded patio, complete with a newer shed with electricity—ideal for hobbies, storage, or a playhouse. Energy-efficient upgrades include added attic insulation, and updated windows for year-round comfort and savings. Conveniently located near top-rated schools, parks, shopping, and dining.This home is move-in ready and waiting for you! Call for a private tour.
Closed
$300,000
3091 SETH Drive, Green Cove Springs, FL 32043
4beds
1,518sqft
Single Family Residence
Built in 2004
6,534 Square Feet Lot
$297,800 Zestimate®
$198/sqft
$2,010 Estimated rent
Home value
$297,800
$274,000 - $325,000
$2,010/mo
Zestimate® history
Owner options
List your home for rent
$2,010/mo
Rent Zestimate®
Find your next renter with Zillow Rental Manager. Plus, with online applications, you can quickly screen prospective tenants – for free.
$2,010/mo
Rent Zestimate®
Refinance and save
$2,261/mo
Est. payment
Refinancing to a lower rate could help reduce your monthly payments and save thousands over the life of the loan.
$2,261/mo
Est. payment
Explore your selling options
Work with a Zillow partner agent
Leverage their expertise and Zillow's premium Showcase listings to get your home seen by more buyers.
Get startedList with your own agent
Get your home in front of millions of buyers by listing it on Zillow.
Learn how to do itSell it yourself
Take full control of how buyers see your home on Zillow by listing For Sale by Owner (FSBO).
List your homeWhat's special
Private bathExpanded patioNicely fenced backyardCozy wood-burning fireplaceRich wood flooringNewer shed with electricityWalk-in closet
Zillow last checked:
Listing updated:
Listed by:
THOMAS YATES,
COLDWELL BANKER VANGUARD REALTY 904-269-7117
Bought with:
KATRINA RAGON, 3471059
WATSON REALTY CORP
Source: realMLS,MLS#: 2098451
Facts & features
Interior
Bedrooms & bathrooms
- Bedrooms: 4
- Bathrooms: 2
- Full bathrooms: 2
Heating
- Central, Electric, Heat Pump
Cooling
- Central Air, Electric
Appliances
- Included: Dishwasher, Disposal, Electric Oven, Electric Range, Electric Water Heater, Microwave, Refrigerator
- Laundry: Electric Dryer Hookup, In Unit, Washer Hookup
Features
- Breakfast Bar, Ceiling Fan(s), Eat-in Kitchen, Entrance Foyer, Pantry, Primary Bathroom - Tub with Shower, Master Downstairs, Split Bedrooms, Vaulted Ceiling(s), Walk-In Closet(s)
- Flooring: Laminate, Vinyl, Wood
- Number of fireplaces: 1
- Fireplace features: Wood Burning
Interior area
- Total interior livable area: 1,518 sqft
Property
Parking
- Total spaces: 2
- Parking features: Attached, Garage, Garage Door Opener
- Attached garage spaces: 2
Features
- Levels: One
- Stories: 1
- Patio & porch: Awning(s), Covered, Front Porch, Patio
- Fencing: Fenced,Back Yard,Full,Privacy,Wood
Lot
- Size: 6,534 Square Feet
Details
- Additional structures: Shed(s)
- Parcel number: 28052501011001864
Construction
Type & style
- Home type: SingleFamily
- Architectural style: Traditional
- Property subtype: Single Family Residence
Materials
- Other, Composition Siding, Frame
- Roof: Shingle
Condition
- Updated/Remodeled
- New construction: No
- Year built: 2004
Utilities & green energy
- Electric: 150 Amp Service, Underground
- Sewer: Public Sewer
- Water: Public
- Utilities for property: Cable Available, Electricity Connected, Sewer Connected, Water Connected
Community & HOA
Community
- Security: Smoke Detector(s)
- Subdivision: Arava
HOA
- Has HOA: Yes
- Amenities included: Park, Playground
- HOA fee: $233 annually
Location
- Region: Green Cove Springs
Financial & listing details
- Price per square foot: $198/sqft
- Tax assessed value: $246,661
- Annual tax amount: $1,966
- Date on market: 9/5/2025
- Listing terms: Cash,Conventional,FHA,VA Loan
- Road surface type: Asphalt, Paved
Price history
| Date | Event | Price |
|---|---|---|
| 9/3/2025 | Sold | $300,000$198/sqft |
Source:  realMLS #2098451 Report a problem realMLS #2098451 Report a problem | ||
| 7/17/2025 | Listed for sale | $300,000+50%$198/sqft |
Source: realMLS #2098451 Report a problem | ||
| 6/2/2020 | Listing removed | $200,000$132/sqft |
Source: COLDWELL BANKER VANGUARD REALTY #1052635 Report a problem | ||
| 5/19/2020 | Price change | $200,000-2.4%$132/sqft |
Source: COLDWELL BANKER VANGUARD REALTY #1052635 Report a problem | ||
| 5/16/2020 | Price change | $205,000-2.4%$135/sqft |
Source: COLDWELL BANKER VANGUARD REALTY #1052635 Report a problem | ||
| 5/9/2020 | Listed for sale | $210,000+43.8%$138/sqft |
Source: COLDWELL BANKER VANGUARD REALTY #1052635 Report a problem | ||
| 7/29/2016 | Sold | $146,000-5.7%$96/sqft |
Source: realMLS #827743 Report a problem | ||
| 6/13/2016 | Pending sale | $154,900$102/sqft |
Source: Watson Realty Corp. #827743 Report a problem | ||
| 5/12/2016 | Listed for sale | $154,900+17.4%$102/sqft |
Source: WATSON REALTY CORP #827743 Report a problem | ||
| 7/13/2004 | Sold | $131,900$87/sqft |
Source: Public Record Report a problem | ||
Public tax history
| Year | Property taxes | Tax assessment |
|---|---|---|
| 2025 | -- | $246,661 +68.1% |
| 2024 | $1,966 +4.1% | $146,747 +3% |
| 2023 | $1,888 +10.1% | $142,473 +3% |
| 2022 | $1,715 +0.4% | $138,324 +3% |
| 2021 | $1,707 +3.3% | $134,296 +1.4% |
| 2020 | $1,653 | $132,442 +2.3% |
| 2019 | $1,653 +1.7% | $129,465 +1.9% |
| 2018 | $1,626 +9.4% | $127,051 +2.1% |
| 2017 | $1,486 +0.8% | $124,438 +31.3% |
| 2016 | $1,475 +598.2% | $94,775 +0.7% |
| 2015 | $211 -8.3% | $94,116 +0.8% |
| 2014 | $230 | $93,369 +1.5% |
| 2013 | -- | $91,989 +0.3% |
| 2012 | -- | $91,694 -7.1% |
| 2011 | -- | $98,744 -7.4% |
| 2010 | -- | $106,672 -7.7% |
| 2009 | -- | $115,521 -2.7% |
| 2008 | -- | $118,715 +3% |
| 2007 | -- | $115,257 +2.5% |
| 2006 | -- | $112,446 +3% |
| 2005 | -- | $109,171 +419.9% |
| 2003 | -- | $21,000 +320% |
| 2001 | -- | $5,000 -9.1% |
| 2000 | -- | $5,500 |
Find assessor info on the county website
Neighborhood: 32043
Nearby homes
- $277,2003 bd2 ba1.5k sqft3087 Seth Dr, Green Cove Springs, FL 32043Off Market
- $283,4004 bd2 ba1.5k sqft3095 Seth Dr, Green Cove Springs, FL 32043Off Market
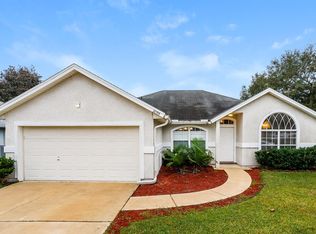
- $293,6003 bd2 ba1.5k sqft3459 Shelley Dr, Green Cove Springs, FL 32043Off Market

- $279,2003 bd2 ba1.5k sqft3463 Shelley Dr, Green Cove Springs, FL 32043Off Market
- $303,4004 bd2 ba1.6k sqft3455 Shelley Dr, Green Cove Springs, FL 32043Off Market
- $283,3004 bd2 ba1.4k sqft3083 Seth Dr, Green Cove Springs, FL 32043Off Market
- $340,4004 bd2 ba2.1k sqft3099 Seth Dr, Green Cove Springs, FL 32043Off Market
- $273,9003 bd2 ba1.4k sqft3065 Seth Dr, Green Cove Springs, FL 32043Off Market
Nearby schools
GreatSchools rating
- 7/10Shadowlawn Elementary SchoolGrades: PK-6Distance: 1.3 mi
- 7/10Lake Asbury Junior High SchoolGrades: 7-8Distance: 0.8 mi
- 5/10Clay High SchoolGrades: PK,9-12Distance: 6.8 mi
Schools provided by the listing agent
- Elementary: Shadowlawn
- Middle: Lake Asbury
- High: Clay
Source: realMLS. This data may not be complete. We recommend contacting the local school district to confirm school assignments for this home.
Get a cash offer in 3 minutes
Find out how much your home could sell for in as little as 3 minutes with a no-obligation cash offer.
Estimated market value
$297,800
Get a cash offer in 3 minutes
Find out how much your home could sell for in as little as 3 minutes with a no-obligation cash offer.
Estimated market value
$297,800
- Florida
- Clay County
- Green Cove Springs
- 32043
- 3091 SETH Drive
Nearby cities
Nearby zip codes
Other Green Cove Springs Topics
- Apartments for Rent in 32043
- Houses for Sale in 32043
- Houses for Rent in 32043
- 32043 Real Estate
- Green Cove Springs Condos
- Houses for Sale in Green Cove Springs
- Newest Listings in Green Cove Springs
- Green Cove Springs Home Values
- Green Cove Springs Real Estate Agents
- Green Cove Springs Refinance
- Green Cove Springs Mortgage Rates
