Skip main navigation
Off market
  • $549,200

    3091 Southern Trce, The Villages, FL 32162

    3beds
    2,022sqft
    Single Family Residence
    Built in 2001
    7,605 Square Feet Lot
    $549,200 Zestimate®
    $272/sqft
    $2,739 Estimated rent

    Home value

    $549,200

    $516,000 - $582,000

    $2,739/mo

    Zestimate® history
    Loading
    Loading...

    Owner options

    List your home for rent

    $2,739/mo

    Rent Zestimate®

    Find your next renter with Zillow Rental Manager. Plus, with online applications, you can quickly screen prospective tenants – for free.

    Learn more

    $2,739/mo

    Rent Zestimate®

    Refinance and save

    $3,623/mo

    Est. payment

    Refinancing to a lower rate could help reduce your monthly payments and save thousands over the life of the loan.

    See today's rates

    $3,623/mo

    Est. payment

    Explore your selling options

    Work with a Zillow partner agent

    Leverage their expertise and Zillow's premium Showcase listings to get your home seen by more buyers.

    Get started

    List with your own agent

    Get your home in front of millions of buyers by listing it on Zillow.

    Learn how to do it

    Sell it yourself

    Take full control of how buyers see your home on Zillow by listing For Sale by Owner (FSBO).

    List your home

    What's special

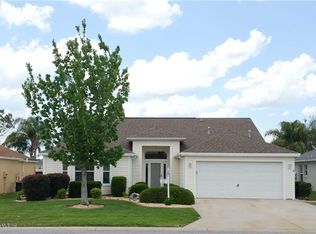
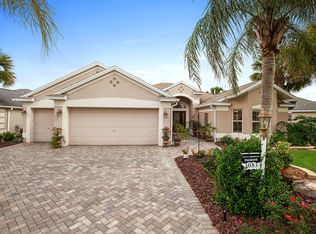
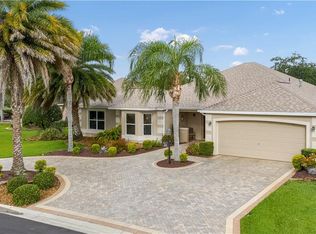
    Does your bucket list contain a golf course view, a water view, an enclosed lanai, and by chance a birdcage with a hot tub? If so, then your search is over! This Designer expanded Lantana block and stucco home with a spectacular view of Championship Course Stirrup Cup #6 of Glenview Country Club is waiting for YOU! Life is good here in the Village of Polo Ridge! This open concept design has natural light and offers plenty of room, especially when your eyes are drawn to the lanai and the view. Just wow! The enclosed, enlarged lanai has glass windows that open, should you opt for some fresh air, or keep closed and enjoy your air conditioned views of the golf course. You have plenty of space for a sitting area, as well as an eating area. Do you need a place for game night? What about a book club, or just a quiet place for coffee or an evening cocktail? Oh the things you can enjoy in your beautiful lanai. Feel like relaxing in a hot tub? You got it! Take just a few steps and you can slip into your spa and watch the stars go by or search for the Space Station as it travels overhead. Are you picturing yourself here already? The garage has been stretched to a whopping 751 square feet! Wow! Lots of room! Oh wait, did you realize how close you are to Southern Trace shopping area? Just minutes by golf cart. Feel like catching some Polo games. Again, just minutes from the Polo Fields in your golf cart. Want to check out the free nightly entertainment at a town square? Lake Sumter Landing would be your closest square, which also provides shopping, restaurants, banking, medical offices and so much more. Your Neighborhood Recreation Center is Summerhill. Saddlebrook is your Village Recreation Center. Your closest country club north of 466 is Glenview Country Club, and south of 466 would be Palmer Legends. Laurel Manor would be your nearest Regional Recreation Center which offers the sports pool as well as an exercise room. And one more thing - BOND PAID!

    This property is off market, which means it's not currently listed for sale or rent on Zillow. This may be different from what's available on other websites or public sources.
    Originating MLS: Lake and Sumter

    Facts & features

    Interior

    Bedrooms & bathrooms
    • Bedrooms: 3
    • Bathrooms: 2
    • Full bathrooms: 2
    Heating
    • Electric, Gas
    Cooling
    • Central
    Appliances
    • Included: Dishwasher, Dryer, Garbage disposal, Microwave, Range / Oven, Refrigerator, Washer
    • Laundry: Inside, Laundry Room
    Features
    • Ceiling Fans(s), Eating Space In Kitchen, Open Floorplan, Walk-In Closet(s), Living Room/Dining Room Combo, Window Treatments, Vaulted Ceiling(s)
    • Flooring: Tile, Carpet, Linoleum / Vinyl
    Interior area
    • Structure area source: Public Records
    • Total interior livable area: 2,022 sqft

    Property

    Parking
    • Total spaces: 2
    • Parking features: Garage - Attached
    Features
    • Levels: One
    • Exterior features: Cement / Concrete
    • Has spa: Yes
    • Spa features: In Ground
    Lot
    • Size: 7,605 sqft
    • Dimensions: 65x117
    Details
    • Parcel number: D09B202
    • Zoning: RES

    Construction

    Type & style
    • Home type: SingleFamily
    • Property subtype: Single Family Residence
    Condition
    • Year built: 2001
    Details
    • Builder model: Lantana

    Utilities & green energy

    • Sewer: Public Sewer
    • Water: Public
    • Utilities for property: Electricity Connected, Natural Gas Connected, Sewer Connected, BB/HS Internet Available, Cable Connected, Water Connected

    Community & neighborhood

    Location
    • Region: The Villages
    • Subdivision: THE VILLAGES

    HOA & financial

    HOA
    • Has HOA: Yes
    • HOA fee: $145 monthly

    Other

    Other facts
    • Additional Parcels YN: 0
    • Additional Rooms: Inside Utility
    • Appliances: Dishwasher, Disposal, Range, Refrigerator, Microwave, Gas Water Heater, Washer, Dryer
    • Association Approval Required YN: 0
    • Attached Garage YN: 1
    • Available For Lease YN: 1
    • Community Features: Deed Restrictions, Gated Community, Golf Carts OK, Fishing, Tennis Courts, Golf
    • Construction Materials: Block, Stucco
    • Cooling: Central Air
    • Country: US
    • Building Area Source: Public Records
    • DPRYN: 1
    • Exist Lse Tenant YN: 0
    • Fireplace YN: 0
    • Flood Zone Code: X
    • Flooring: Carpet, Ceramic Tile, Vinyl
    • Foundation Details: Slab
    • Direction Faces: South
    • Garage YN: 1
    • Exterior Features: Irrigation System, Rain Gutters
    • Homestead YN: 1
    • Interior Features: Ceiling Fans(s), Eating Space In Kitchen, Open Floorplan, Walk-In Closet(s), Living Room/Dining Room Combo, Window Treatments, Vaulted Ceiling(s)
    • Listing Service: Full Service
    • Listing Terms: Cash, Conventional, FHA
    • Major Change Type: Pending
    • Mls Status: Pending
    • New Construction YN: 0
    • Ownership: Fee Simple
    • Pets Allowed: Yes
    • Pool Private YN: 0
    • Utilities: Electricity Connected, Natural Gas Connected, Sewer Connected, BB/HS Internet Available, Cable Connected, Water Connected
    • Previous Status: Active
    • Property Sub Type: Single Family Residence
    • Property Type: Residential
    • Roof: Shingle
    • Sewer: Public Sewer
    • Syndicate To: Homes.com, HomeSnap, Realtor.com, Zillow/Trulia
    • Total Acreage: Up to 10, 889 Sq. Ft.
    • Water Access YN: 0
    • Water Extras YN: 0
    • Waterfront Feet Total: 0
    • Waterfront YN: 0
    • Water Source: Public
    • Water View YN: 0
    • Zoning: RES
    • Laundry Features: Inside, Laundry Room
    • Lease Restrictions YN: 1
    • List Agent AOR: Lake and Sumter
    • List AOR: Lake and Sumter
    • Levels: One
    • Spa Features: In Ground
    • Tax Year: 2019
    • Room Count: 7
    • Other Fees Term: Monthly
    • Year Built: 2001
    • Minimum Lease: 1 Month
    • County Or Parish: Sumter
    • Association Fee Requirement: Optional
    • View: Golf Course
    • Garage Dimensions: 30x25
    • Affidavit YN: 1
    • Heating: Natural Gas
    • Public Survey Section: 9
    • MLS Area Major: 32162 - Lady Lake/The Villages
    • Subdivision Name: THE VILLAGES
    • Complex Community Name NCCB: POLO RIDGE
    • Living Area: 2022.00
    • Building Area Total: 3172.00
    • Lot Size Dimensions: 65x117
    • Other Fees Amount: 162
    • Additional Lease Restrictions: deed restrictions apply
    • Builder Model: Lantana
    • Public Survey Range: 23E
    • Tax Annual Amount: 2768.54
    • Listing terms: Cash, Conventional, FHA
    • Ownership: Fee Simple

    Price history

    DateEventPrice
    10/23/2020Sold$434,000-0.1%$215/sqft
    Source: Public Record Report a problem
    8/25/2020Pending sale$434,247$215/sqft
    Source: SALLY LOVE REAL ESTATE INC #G5031734 Report a problem
    7/29/2020Listed for sale$434,247+55%$215/sqft
    Source: SALLY LOVE REAL ESTATE INC #G5031734 Report a problem
    9/28/2001Sold$280,200$139/sqft
    Source: Public Record Report a problem

    Public tax history

    YearProperty taxesTax assessment
    2025$5,418 -1.4%$468,680 -0.3%
    2024$5,495 +4.4%$470,170 +9.7%
    2023$5,262 +7%$428,620 +10%
    2022$4,918 +6.7%$389,660 +10%
    2021$4,611 +40.4%$354,240 +31.7%
    2020$3,285 $268,880 +2.3%
    2019$3,285 -0.1%$262,840 +1.9%
    2018$3,288 -1.3%$257,940 +2.1%
    2017$3,333 +0.6%$252,640 +2.1%
    2016$3,314 +2%$247,450 +0.7%
    2015$3,250 -0.9%$245,730 +0.8%
    2014$3,279 -0.4%$243,780 +1.5%
    2013$3,292 $240,180 +1.7%
    2012-- $236,170 +3%
    2011-- $229,298 +1.5%
    2010-- $225,910 +2.7%
    2009-- $219,971 +0.1%
    2008-- $219,752 +3%
    2007-- $213,352 +2.5%
    2006-- $208,149 +3%
    2005-- $202,087 +3%
    2004-- $196,201 -9.6%
    2003-- $217,130 +11.8%
    2002-- $194,230

    Find assessor info on the county website

    Neighborhood: 32162

    Nearby schools

    GreatSchools rating
    Get a cash offer in 3 minutes
    Find out how much your home could sell for in as little as 3 minutes with a no-obligation cash offer.
    Estimated market value
    $549,200
    Get a cash offer in 3 minutes
    Find out how much your home could sell for in as little as 3 minutes with a no-obligation cash offer.
    Estimated market value
    $549,200