Welcome to 3091 Sumac Drive! Tucked inside the charming Lockridge Forest subdivision, this home offers the perfect blend of classic character and fresh updates—all within the city limits of Peachtree Corners and just minutes from Dunwoody and Roswell. Lockridge Forest does not have an HOA, but does have a swim and tennis center providing social gatherings for members only if you choose to join. From the start, the curb appeal shines with a brand-new 2025 roof and timeless 4-sided brick/wood construction Upon entering the foyer, you'll discover hardwood floors that flow through the main level, including the kitchen, eating area, separate dining room and living room. The freshly painted interior is accented with new light fixtures, giving every space a bright, inviting feel. The kitchen boasts granite countertops, freshly painted cabinetry, a brand-new 2025 electric cooktop, and stainless appliances—perfect for whipping up meals with style. Upstairs, you’ll find three bedrooms and two full baths, including a spacious Primary Suite with an updated bath featuring a frameless glass shower, walk-in closet, new fixtures, and hardwoods throughout the upstairs level. All staircases leading to and from the main level feature wooden steps—no carpet. The lower level is designed for both comfort and flexibility, showcasing a warm family room with a brick fireplace and custom built-ins, plus easy access to the backyard retreat. A convenient powder bath, a versatile flex room (think office, playroom, or gym), and an additional flex space complete this level. Lower level has carpet. Now for the showstopper—the outdoor oasis! Exit from the family room to discover an incredible entertainer’s deck with a grilling area, dedicated gas line, and plenty of seating. From there, enjoy the 1,500 sq. ft. patio, ideal for firepit gatherings, all overlooking a private, tree-lined backyard. This home is the perfect mix of style, function and charm—ready to welcome its next owner! Virtually staged photos have been included in the photo lineup.
Closed
$488,000
3091 Sumac Dr, Doraville, GA 30360
3beds
2,232sqft
Single Family Residence, Residential
Built in 1971
0.47 Acres Lot
$479,300 Zestimate®
$219/sqft
$2,562 Estimated rent
Home value
$479,300
$441,000 - $522,000
$2,562/mo
Zestimate® history
Owner options
List your home for rent
$2,562/mo
Rent Zestimate®
Find your next renter with Zillow Rental Manager. Plus, with online applications, you can quickly screen prospective tenants – for free.
$2,562/mo
Rent Zestimate®
Refinance and save
$3,223/mo
Est. payment
Refinancing to a lower rate could help reduce your monthly payments and save thousands over the life of the loan.
$3,223/mo
Est. payment
Explore your selling options
Work with a Zillow partner agent
Leverage their expertise and Zillow's premium Showcase listings to get your home seen by more buyers.
Get startedList with your own agent
Get your home in front of millions of buyers by listing it on Zillow.
Learn how to do itSell it yourself
Take full control of how buyers see your home on Zillow by listing For Sale by Owner (FSBO).
List your homeWhat's special
Brick fireplaceHardwood floorsCustom built-insPrivate tree-lined backyardUpdated bathWalk-in closetStainless appliances
Zillow last checked:
Listing updated:
Listed by:
Kelly Keeter,
Atlanta Fine Homes Sotheby's International 770-442-7300,
MARYANNE WINCHESTER,
Atlanta Fine Homes Sotheby's International
Bought with:
DAYNA KINNEY, 340178
Keller Williams Realty Northwest, LLC.
Source: FMLS GA,MLS#: 7633489
Facts & features
Interior
Bedrooms & bathrooms
- Bedrooms: 3
- Bathrooms: 3
- Full bathrooms: 2
- 1/2 bathrooms: 1
Rooms
- Room types: Bonus Room, Office
Primary bedroom
- Features: None
- Level: None
Bedroom
- Features: None
Primary bathroom
- Features: Shower Only
Dining room
- Features: Separate Dining Room
Kitchen
- Features: Cabinets White, Eat-in Kitchen, Stone Counters, View to Family Room
Heating
- Central, Forced Air, Natural Gas
Cooling
- Central Air, Electric, Zoned
Appliances
- Included: Dishwasher, Disposal, Electric Cooktop, Range Hood, Refrigerator, Self Cleaning Oven
- Laundry: Lower Level
Features
- Bookcases, Crown Molding, Entrance Foyer, High Speed Internet, Walk-In Closet(s)
- Flooring: Carpet, Hardwood, Laminate, Tile
- Windows: Storm Window(s)
- Basement: None
- Attic: Pull Down Stairs
- Number of fireplaces: 1
- Fireplace features: Brick, Family Room, Gas Log
- Common walls with other units/homes: No Common Walls
Interior area
- Total structure area: 2,232
- Total interior livable area: 2,232 sqft
Property
Parking
- Total spaces: 3
- Parking features: Carport
- Carport spaces: 2
Accessibility
- Accessibility features: None
Features
- Levels: Three Or More
- Patio & porch: Covered, Deck, Front Porch, Patio, Rear Porch
- Exterior features: Gas Grill, Private Yard, Rain Gutters, Rear Stairs, No Dock
- Pool features: None
- Spa features: None
- Fencing: Back Yard,Chain Link
- Has view: Yes
- View description: Neighborhood
- Waterfront features: None
- Body of water: None
Lot
- Size: 0.47 Acres
- Features: Back Yard, Front Yard, Landscaped, Sloped
Details
- Additional structures: None
- Parcel number: R6306 068
- Special conditions: Trust
- Other equipment: None
- Horse amenities: None
Construction
Type & style
- Home type: SingleFamily
- Architectural style: Mid-Century Modern,Traditional
- Property subtype: Single Family Residence, Residential
Materials
- Brick 4 Sides, Wood Siding
- Foundation: Slab
- Roof: Composition
Condition
- Resale
- New construction: No
- Year built: 1971
Utilities & green energy
- Electric: 110 Volts, 220 Volts
- Sewer: Public Sewer
- Water: Public
- Utilities for property: Electricity Available, Natural Gas Available, Phone Available, Sewer Available, Water Available
Green energy
- Energy efficient items: None
- Energy generation: None
Community & HOA
Community
- Features: Near Shopping, Pool, Restaurant, Street Lights, Tennis Court(s)
- Security: Smoke Detector(s)
- Subdivision: Lockridge Forest
HOA
- Has HOA: No
Location
- Region: Doraville
Financial & listing details
- Price per square foot: $219/sqft
- Tax assessed value: $476,800
- Annual tax amount: $1,036
- Date on market: 8/28/2025
- Cumulative days on market: 46 days
- Electric utility on property: Yes
- Road surface type: Asphalt
Price history
| Date | Event | Price |
|---|---|---|
| 10/28/2025 | Sold | $488,000-8.8%$219/sqft |
Source:  FMLS GA #7633489 Report a problem FMLS GA #7633489 Report a problem | ||
| 10/23/2025 | Pending sale | $535,000$240/sqft |
Source: FMLS GA #7633489 Report a problem | ||
| 10/21/2025 | Listed for sale | $535,000$240/sqft |
Source: FMLS GA #7633489 Report a problem | ||
| 10/21/2025 | Pending sale | $535,000$240/sqft |
Source: FMLS GA #7633489 Report a problem | ||
| 8/28/2025 | Listed for sale | $535,000$240/sqft |
Source: FMLS GA #7633489 Report a problem | ||
Public tax history
| Year | Property taxes | Tax assessment |
|---|---|---|
| 2026 | -- | $190,720 +15.9% |
| 2025 | $1,062 +2.5% | $164,560 -4.3% |
| 2024 | $1,036 +16.7% | $171,960 |
| 2023 | $888 -13.5% | $171,960 +6.9% |
| 2022 | $1,026 +0.5% | $160,920 +15.4% |
| 2021 | $1,021 +0.5% | $139,480 +8.9% |
| 2020 | $1,016 +7.5% | $128,080 |
| 2019 | $945 | $128,080 +7.2% |
| 2018 | $945 +4.8% | $119,520 +11.6% |
| 2016 | $901 -2.1% | $107,120 +27.3% |
| 2015 | $921 | $84,160 |
| 2014 | $921 +13.5% | $84,160 +46% |
| 2013 | $811 | $57,640 +17% |
| 2012 | -- | $49,280 -48.4% |
| 2011 | -- | $95,440 |
| 2010 | -- | $95,440 |
| 2009 | -- | $95,440 -7.5% |
| 2007 | -- | $103,200 +26.2% |
| 2006 | -- | $81,800 |
| 2005 | -- | $81,800 |
| 2004 | $999 +7% | $81,800 +8.5% |
| 2003 | $934 -49.8% | $75,400 |
| 2002 | $1,860 +18.9% | $75,400 +31% |
| 2001 | $1,564 | $57,560 |
Find assessor info on the county website
Neighborhood: Lockridge Forest
Nearby homes
- $455,0003 bd2 ba2.2k sqft3105 Sumac Dr, Peachtree Corners, GA 30360Sold
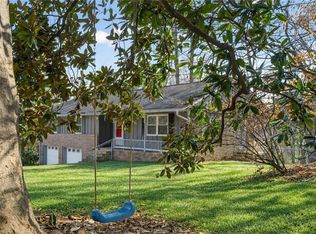
- $472,4003 bd3 ba2.2k sqft3083 Sumac Dr, Doraville, GA 30360Off Market
- $413,0003 bd3 ba1.4k sqft6719 Lockridge Dr, Doraville, GA 30360Off Market
- $395,4003 bd2 ba1.5k sqft3073 Sumac Dr, Doraville, GA 30360Off Market
- $487,2004 bd3 ba2.3k sqft3119 Sumac Dr, Doraville, GA 30360Off Market
- $518,1003 bd3 ba2.9k sqft6709 Lockridge Dr, Doraville, GA 30360Off Market
- $448,3003 bd2 ba2.1k sqft3092 Sumac Dr, Doraville, GA 30360Off Market
- $487,3003 bd3 ba2.1k sqft6729 Lockridge Dr, Doraville, GA 30360Off Market
Nearby schools
GreatSchools rating
- 6/10Peachtree Elementary SchoolGrades: PK-5Distance: 1.6 mi
- 6/10Pinckneyville Middle SchoolGrades: 6-8Distance: 2.9 mi
- 7/10Paul Duke STEM High SchoolGrades: 9-12Distance: 2.2 mi
Schools provided by the listing agent
- Elementary: Peachtree
- Middle: Pinckneyville
- High: Norcross
Source: FMLS GA. This data may not be complete. We recommend contacting the local school district to confirm school assignments for this home.
Get a cash offer in 3 minutes
Find out how much your home could sell for in as little as 3 minutes with a no-obligation cash offer.
Estimated market value
$479,300
Get a cash offer in 3 minutes
Find out how much your home could sell for in as little as 3 minutes with a no-obligation cash offer.
Estimated market value
$479,300
Nearby cities
Nearby neighborhoods
Nearby zip codes
Other Peachtree Corners Topics
- Apartments for Rent in 30360
- Houses for Sale in 30360
- Houses for Rent in 30360
- 30360 Real Estate
- Peachtree Corners Condos
- Houses for Sale in Peachtree Corners
- Newest Listings in Peachtree Corners
- Peachtree Corners Home Values
- Peachtree Corners Real Estate Agents
- Peachtree Corners Refinance
- Peachtree Corners Mortgage Rates
