Skip main navigation
Sold for $430,000
  • $430,000

    3091 Woolridge Dr, Orlando, FL 32837

    3beds
    1,365sqft
    Single Family Residence
    Built in 1986
    5,003 Square Feet Lot
    $407,400 Zestimate®
    $315/sqft
    $2,347 Estimated rent

    Home value

    $407,400

    $387,000 - $428,000

    $2,347/mo

    Zestimate® history
    Loading
    Loading...

    Owner options

    List your home for rent

    $2,347/mo

    Rent Zestimate®

    Find your next renter with Zillow Rental Manager. Plus, with online applications, you can quickly screen prospective tenants – for free.

    Learn more

    $2,347/mo

    Rent Zestimate®

    Refinance and save

    $3,094/mo

    Est. payment

    Refinancing to a lower rate could help reduce your monthly payments and save thousands over the life of the loan.

    See today's rates

    $3,094/mo

    Est. payment

    Explore your selling options

    Work with a Zillow partner agent

    Leverage their expertise and Zillow's premium Showcase listings to get your home seen by more buyers.

    Get started

    List with your own agent

    Get your home in front of millions of buyers by listing it on Zillow.

    Learn how to do it

    Sell it yourself

    Take full control of how buyers see your home on Zillow by listing For Sale by Owner (FSBO).

    List your home

    What's special

    New garage doorFresh paint insideNew roofOpen floor planElectrical updated throughoutNew ceiling fansNew water heater
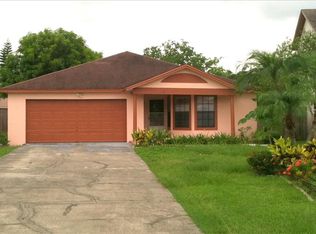
    Welcome home to this charming pool home that offers 3 bedrooms & 2 bathrooms in the highly sought-after Skylake South Community in the Hunters Creek location. The open floor plan in this home creates a seamless flow between the main living areas, views of the pool and allows for easy interaction and a spacious feel. Fresh paint inside, New Roof in 2013, new AC in 2022, new stainless steel appliances 2023, new garbage disposal 2023, new water heater 2023, electrical updated throughout, new garage door and motor 2023, all new ceiling fans 2023 and super LOW HOA! The home is located near major roadways such as John Young Parkway, the 528, the 417, and the turnpike ensures easy access to various destinations. The proximity to The Loop, a shopping and dining area, adds to the convenience and entertainment options and is conveniently situated close to area theme parks. This home is a must see and one that you can truly make your own!

    Zillow last checked:

    Listing updated:

    Listed by:

    Jennifer Micheli 321-229-3704,

    HOMESMART 407-476-0451

    Bought with:

    Kristine Charles, 3371394

    CHARLES RUTENBERG REALTY ORLANDO

    Source: Stellar MLS,MLS#: O6164838MLS LogoOriginating MLS: Tampa

    Facts & features

    Interior

    Bedrooms & bathrooms
    • Bedrooms: 3
    • Bathrooms: 2
    • Full bathrooms: 2
    Primary bedroom
    • Features: Walk-In Closet(s)
    • Level: First
    • Dimensions: 14x12
    Bedroom 1
    • Features: Built-in Closet
    • Level: First
    • Dimensions: 11x12
    Bedroom 2
    • Features: Built-in Closet
    • Level: First
    • Dimensions: 10x9
    Kitchen
    • Level: First
    Living room
    • Level: First
    • Dimensions: 18x12
    Heating
    • Central
    Cooling
    • Central Air
    Appliances
    • Included: Dishwasher, Disposal, Dryer, Microwave, Range, Refrigerator, Washer
    • Laundry: In Garage
    Features
    • Ceiling Fan(s), Eating Space In Kitchen, Walk-In Closet(s)
    • Flooring: Tile, Vinyl
    • Has fireplace: No
    Interior area
    • Total structure area: 2,161
    • Total interior livable area: 1,365 sqft

    Property

    Parking
    • Total spaces: 2
    • Parking features: Garage - Attached
    • Attached garage spaces: 2
    Features
    • Levels: One
    • Stories: 1
    • Exterior features: Sidewalk
    • Has private pool: Yes
    • Pool features: In Ground
    Lot
    • Size: 5,003 Square Feet
    Details
    • Parcel number: 162429816600310
    • Zoning: P-D
    • Special conditions: None

    Construction

    Type & style
    • Home type: SingleFamily
    • Property subtype: Single Family Residence
    Materials
    • Block
    • Foundation: Slab
    • Roof: Shingle
    Condition
    • New construction: No
    • Year built: 1986

    Utilities & green energy

    • Sewer: Public Sewer
    • Water: Public
    • Utilities for property: Cable Available, Electricity Available, Electricity Connected, Public, Water Available, Water Connected

    Community & HOA

    Community
    • Features: Deed Restrictions, Playground
    • Pet fee: $0 monthly
    • Subdivision: SKY LAKE SOUTH 07 PH 01
    HOA
    • Has HOA: Yes
    • HOA fee: $21 monthly
    • HOA name: Leland Management
    • HOA phone: 407-781-1188
    Location
    • Region: Orlando

    Financial & listing details

    • Price per square foot: $315/sqft
    • Tax assessed value: $317,690
    • Annual tax amount: $1,254
    • Date on market: 12/17/2023
    • Cumulative days on market: 22 days
    • Listing terms: Cash,Conventional,FHA,VA Loan
    • Ownership: Fee Simple
    • Total actual rent: 0
    • Electric utility on property: Yes
    • Road surface type: Asphalt

    Price history

    DateEventPrice
    2/28/2024Sold$430,000$315/sqft
    Source: Stellar MLS #O6164838 Report a problem
    1/8/2024Pending sale$430,000$315/sqft
    Source: Stellar MLS #O6164838 Report a problem
    1/7/2024Price change$430,000-2.1%$315/sqft
    Source: Stellar MLS #O6164838 Report a problem
    12/27/2023Price change$439,000-0.2%$322/sqft
    Source: Stellar MLS #O6164838 Report a problem
    12/17/2023Listed for sale$440,000+29.4%$322/sqft
    Source: Stellar MLS #O6164838 Report a problem
    10/3/2023Sold$340,000-2.8%$249/sqft
    Source: Stellar MLS #O6128993 Report a problem
    8/9/2023Pending sale$349,900$256/sqft
    Source: Stellar MLS #O6128993 Report a problem
    8/4/2023Listed for sale$349,900+264.5%$256/sqft
    Source: Stellar MLS #O6128993 Report a problem
    6/9/1998Sold$96,000$70/sqft
    Source: Public Record Report a problem

    Public tax history

    YearProperty taxesTax assessment
    2024$5,536 +335%$317,690 +211.1%
    2023$1,273 +1.5%$102,119 +3%
    2022$1,254 +2.8%$99,145 +3%
    2021$1,220 +1.4%$96,257 +1.4%
    2020$1,203 +2.7%$94,928 +2.3%
    2019$1,171 +1.7%$92,794 +1.9%
    2018$1,151 0%$91,064 -42.8%
    2017$1,151 +3%$159,335 +12.9%
    2016$1,118 +2.8%$141,080 +11.1%
    2015$1,088 -4.5%$127,024 +2.1%
    2014$1,139 +2%$124,351 +43.1%
    2013$1,117 +1%$86,923 +4.3%
    2012$1,106 -12.2%$83,373 -9.3%
    2011$1,259 -7.4%$91,905 -7.9%
    2010$1,360 $99,738 -10.9%
    2009-- $111,929 -37.1%
    2008$1,397 -7.9%$177,837 -14.1%
    2007$1,517 -5.3%$207,088 +12.9%
    2006$1,603 +2.5%$183,475 +31.9%
    2005$1,563 +4.8%$139,137 +19%
    2004$1,492 +1.2%$116,878 +9.9%
    2003$1,474 +3.4%$106,328 +3.4%
    2002$1,425 -1.2%$102,840 +11.3%
    2001$1,442 +2.7%$92,412 +6.5%
    2000$1,404 $86,742
    Find assessor info on the county website

    Neighborhood: 32837

    Nearby schools

    GreatSchools rating
    Get a cash offer in 3 minutes
    Find out how much your home could sell for in as little as 3 minutes with a no-obligation cash offer.
    Estimated market value
    $407,400
    Get a cash offer in 3 minutes
    Find out how much your home could sell for in as little as 3 minutes with a no-obligation cash offer.
    Estimated market value
    $407,400