Welcome to Your Dream Home in Temeku Hills!
Nestled in the heart of Temecula's highly desirable golf course community, Temeku Hills, this beautiful 4-bedroom, 3-bathroom home offers the perfect blend of luxury, comfort, and convenience. Featuring 2,141 sq. ft. of living space on a 5,221 sq. ft. lot, this turnkey, move-in-ready home is designed for both relaxation and entertainment.
As you step inside, you'll be greeted by high ceilings and an open, airy layout. The main floor boasts a bedroom and half bath, perfect for guests or a home office. The spacious family room with a cozy fireplace and plenty of natural light flows seamlessly into the open kitchen, which is equipped with granite countertops, a center island, and built-in stainless steel appliances, including a range, oven, microwave, and dishwasher. A walk-in pantry provides ample storage space, and crown molding throughout adds a touch of elegance.
Upstairs, you'll find a spacious primary bedroom with a lovely view of the backyard, accompanied by a remodeled en-suite bathroom. Two additional bright and spacious bedrooms and a loft overlooking the family room complete the upper level, offering plenty of room for family or guests.
The backyard is an entertainer's paradise, featuring a covered patio with a built-in BBQ and a cozy firepit—ideal for enjoying Temecula’s cooler evenings. Whether you're hosting gatherings or enjoying a quiet night under the stars, this space is designed for relaxation and fun.
Living in Temeku Hills, you'll have access to top-notch community amenities such as a clubhouse, pool, spa, tennis courts, sport courts, and parks, as well as scenic trails for walking or biking. Plus, you're just minutes from Temecula's world-class wineries, the Promenade Mall, Old Town Temecula, and award-winning schools. For commuters, easy freeway access ensures convenience.
Don’t miss this opportunity to live in one of Temecula’s most sought-after communities. Your dream home awaits!
Sold for $720,000
Listed by: KW Temecula • Rosalind Girard • Contact: 951-679-5494
Bought with: Redfin Corporation
Tax assessed value
$720,000
30910 Branford Dr, Temecula, CA 92591
4beds
2,141sqft
Single Family Residence
Built in 2001
5,227 Square Feet Lot
$718,200 Zestimate®
$336/sqft
$3,542 Estimated rent
Home value
$718,200
$668,000 - $768,000
$3,542/mo
Zestimate® history
Owner options
List your home for rent
$3,542/mo
Rent Zestimate®
Find your next renter with Zillow Rental Manager. Plus, with online applications, you can quickly screen prospective tenants – for free.
$3,542/mo
Rent Zestimate®
Refinance and save
$4,762/mo
Est. payment
Refinancing to a lower rate could help reduce your monthly payments and save thousands over the life of the loan.
$4,762/mo
Est. payment
Explore your selling options
Work with a Zillow partner agent
Leverage their expertise and Zillow's premium Showcase listings to get your home seen by more buyers.
Get startedList with your own agent
Get your home in front of millions of buyers by listing it on Zillow.
Learn how to do itSell it yourself
Take full control of how buyers see your home on Zillow by listing For Sale by Owner (FSBO).
List your homeWhat's special
Cozy fireplaceCenter islandOpen kitchenRemodeled en-suite bathroomSpacious family roomHigh ceilingsCrown molding
Zillow last checked:
Listing updated:
Listed by:
Rosalind Girard DRE #01703806 951-491-3988,
KW Temecula
Bought with:
Markee Lashley, DRE #01906905
Redfin Corporation
Source: CRMLS,MLS#: SW24207902 Originating MLS: California Regional MLS
Originating MLS: California Regional MLSFacts & features
Interior
Bedrooms & bathrooms
- Bedrooms: 4
- Bathrooms: 3
- Full bathrooms: 2
- 1/2 bathrooms: 1
- Main level bathrooms: 1
- Main level bedrooms: 1
Rooms
- Room types: Bonus Room, Bedroom, Entry/Foyer, Family Room, Kitchen, Laundry, Loft, Living Room, Primary Bathroom, Primary Bedroom, Other, Pantry
Bedroom
- Features: Bedroom on Main Level
Bathroom
- Features: Bathroom Exhaust Fan, Bathtub, Dual Sinks, Enclosed Toilet, Full Bath on Main Level, Linen Closet, Stone Counters, Solid Surface Counters, Separate Shower, Tub Shower
Kitchen
- Features: Granite Counters, Kitchen Island, Kitchen/Family Room Combo, Walk-In Pantry
Heating
- Central
Cooling
- Central Air
Appliances
- Included: Barbecue, Dishwasher, Exhaust Fan, Gas Cooktop, Disposal, Gas Range, Gas Water Heater, Microwave, Refrigerator
- Laundry: Washer Hookup, Gas Dryer Hookup, Inside, Laundry Room
Features
- Built-in Features, Balcony, Ceiling Fan(s), Crown Molding, Cathedral Ceiling(s), High Ceilings, Open Floorplan, Pantry, Recessed Lighting, Two Story Ceilings, Bedroom on Main Level, Loft, Walk-In Pantry, Walk-In Closet(s)
- Flooring: Carpet, Tile, Wood
- Windows: Blinds
- Has fireplace: Yes
- Fireplace features: Family Room, Gas
- Common walls with other units/homes: No Common Walls
Interior area
- Total interior livable area: 2,141 sqft
Property
Parking
- Total spaces: 3
- Parking features: Direct Access, Door-Single, Driveway, Garage Faces Front, Garage, Tandem
- Attached garage spaces: 3
Features
- Levels: Two
- Stories: 2
- Entry location: 1
- Patio & porch: Concrete, Covered
- Exterior features: Barbecue, Fire Pit
- Pool features: In Ground, Association
- Has spa: Yes
- Spa features: Association
- Fencing: Average Condition,Wood
- Has view: Yes
- View description: None
Lot
- Size: 5,227 Square Feet
- Features: Back Yard, Front Yard, Sprinklers In Rear, Sprinklers In Front, Lawn, Landscaped, Sprinkler System, Street Level
Details
- Parcel number: 953531027
- Special conditions: Standard
Construction
Type & style
- Home type: SingleFamily
- Architectural style: Traditional
- Property subtype: Single Family Residence
Materials
- Stucco
- Roof: Tile
Condition
- Turnkey
- New construction: No
- Year built: 2001
Utilities & green energy
- Electric: Electricity - On Property
- Sewer: Public Sewer
- Water: Public
- Utilities for property: Electricity Connected, Natural Gas Connected, Sewer Connected, Water Connected
Community & HOA
Community
- Features: Curbs, Golf, Park, Street Lights, Suburban, Sidewalks
- Security: Carbon Monoxide Detector(s), Smoke Detector(s)
HOA
- Has HOA: Yes
- Amenities included: Clubhouse, Maintenance Grounds, Other Courts, Pickleball, Pool, Spa/Hot Tub, Tennis Court(s), Trail(s)
- HOA fee: $120 monthly
- HOA name: Temeku Hills
- HOA phone: 951-698-8511
Location
- Region: Temecula
Financial & listing details
- Price per square foot: $336/sqft
- Tax assessed value: $720,000
- Annual tax amount: $8,517
- Date on market: 10/8/2024
- Cumulative days on market: 7 days
- Listing terms: Cash,Cash to New Loan,Conventional,Submit,VA Loan
- Road surface type: Paved
Price history
| Date | Event | Price |
|---|---|---|
| 11/14/2024 | Sold | $720,000+2.9%$336/sqft |
Source:  CRMLS #SW24207902 Report a problem CRMLS #SW24207902 Report a problem | ||
| 10/20/2024 | Pending sale | $699,900$327/sqft |
Source: CRMLS #SW24207902 Report a problem | ||
| 10/16/2024 | Contingent | $699,900$327/sqft |
Source: CRMLS #SW24207902 Report a problem | ||
| 10/8/2024 | Listed for sale | $699,900+74.1%$327/sqft |
Source: CRMLS #SW24207902 Report a problem | ||
| 1/7/2016 | Sold | $402,000+0.8%$188/sqft |
Source: Public Record Report a problem | ||
| 12/3/2015 | Pending sale | $399,000$186/sqft |
Source: Signature Real Estate Group #SW15252686 Report a problem | ||
| 11/25/2015 | Listed for sale | $399,000+59.6%$186/sqft |
Source: Signature Real Estate Group #SW15252686 Report a problem | ||
| 7/15/2010 | Sold | $250,000+6.4%$117/sqft |
Source: Public Record Report a problem | ||
| 6/1/2010 | Listed for sale | $235,000+17.9%$110/sqft |
Source: Century 21 Award #w10057754 Report a problem | ||
| 4/28/2010 | Sold | $199,242-22.3%$93/sqft |
Source: Public Record Report a problem | ||
| 6/3/2002 | Sold | $256,500$120/sqft |
Source: Public Record Report a problem | ||
Public tax history
| Year | Property taxes | Tax assessment |
|---|---|---|
| 2025 | $8,517 +121.1% | $720,000 +54.3% |
| 2024 | $3,851 -0.6% | $466,549 +2% |
| 2023 | $3,875 -27.7% | $457,402 +2% |
| 2022 | $5,357 +2.2% | $448,434 +2% |
| 2021 | $5,244 +1.1% | $439,642 +1% |
| 2020 | $5,186 +1.5% | $435,135 +2% |
| 2019 | $5,108 +2% | $426,604 +2% |
| 2018 | $5,007 +1.9% | $418,240 +2% |
| 2017 | $4,916 | $410,040 +51.6% |
| 2016 | $4,916 +46.2% | $270,559 +1.5% |
| 2015 | $3,362 +3.1% | $266,497 +2% |
| 2014 | $3,260 | $261,278 +0.5% |
| 2013 | -- | $260,100 +2% |
| 2012 | -- | $255,000 +2% |
| 2011 | -- | $250,000 +9.6% |
| 2010 | -- | $228,000 -16.5% |
| 2009 | -- | $273,000 -9.1% |
| 2008 | -- | $300,175 +2% |
| 2007 | -- | $294,290 +2% |
| 2006 | -- | $288,520 +2% |
| 2005 | -- | $282,864 +3.9% |
| 2003 | -- | $272,238 +3448.5% |
| 2002 | -- | $7,672 +2% |
| 2001 | $251 | $7,522 |
Find assessor info on the county website
Neighborhood: 92591
Nearby homes
- $649,1003 bd2 ba1.6k sqft30900 Branford Dr, Temecula, CA 92591Off Market
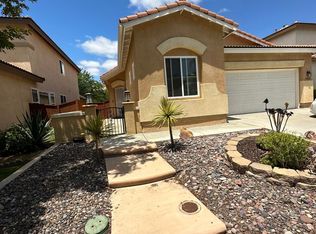
- $735,4005 bd3 ba2.4k sqft30920 Branford Dr, Temecula, CA 92591Off Market
- $676,2004 bd2 ba2.1k sqft30890 Branford Dr, Temecula, CA 92591Off Market
- $605,0003 bd2 ba1.6k sqft30930 Branford Dr, Temecula, CA 92591Sold
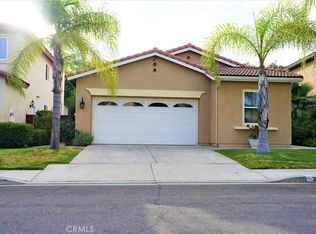
- $737,0004 bd3 ba2.4k sqft30880 Branford Dr, Temecula, CA 92591Sold
- $684,9004 bd2 ba2.1k sqft30940 Branford Dr, Temecula, CA 92591Off Market
- $683,2003 bd3 ba2.1k sqft30951 Medinah Way, Temecula, CA 92591Off Market
- $642,8002 bd2 ba1.6k sqft30915 Branford Dr, Temecula, CA 92591Off Market
Nearby schools
GreatSchools rating
- 8/10Vintage Hills Elementary SchoolGrades: K-5Distance: 1.4 mi
- 5/10Margarita Middle SchoolGrades: 6-8Distance: 0.3 mi
- 9/10Temecula Valley High SchoolGrades: 9-12Distance: 1 mi
Get a cash offer in 3 minutes
Find out how much your home could sell for in as little as 3 minutes with a no-obligation cash offer.
Estimated market value
$718,200
Get a cash offer in 3 minutes
Find out how much your home could sell for in as little as 3 minutes with a no-obligation cash offer.
Estimated market value
$718,200
- California
- Riverside County
- Temecula
- 92591
- 30910 Branford Dr
Nearby cities
Nearby zip codes
Other Temecula Topics
