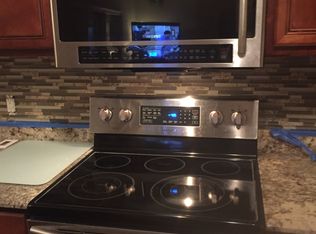
Seeking the perfect blend of rustic charm and modern comfort? Look no further than this enchanting, recently renovated 3-bedroom, 2-full bathroom ranch-style haven. Home is nestled on an expansive 3/4 acre corner lot and is a true gem. As you step through the inviting front door, you'll be greeted by an open-concept layout, graced with soaring vaulted ceilings that complement the custom-built electric fireplace, creating a cozy and inviting ambiance. But the true showstopper? An exquisite panorama of the glistening pool, extending an irresistible invitation. Discover three generously-sized bedrooms, with the master suite taking the spotlight. This oversized sanctuary features not one, not two, but three closets, a pristine glass shower enclosure with a delightful rain shower head, and a charming farmhouse soaking tub - your private retreat within a retreat. The screened-in pool area, with its freshly painted deck, is your ticket to outdoor bliss, overlooking the sprawling backyard that's perfect for play and relaxation alike. The kitchen, a vision of farmhouse elegance, will have any culinary enthusiast swooning. Adorned with stylish grey cabinets, an oversized farmhouse sink, coordinated appliances, elegant granite countertops, and a tasteful stone backsplash - it's a chef's paradise. Recent updates include energy-efficient windows, NEWER ROOF, tankless water heater, wood plank tile flooring throughout, a lavish master bathroom remodel, kitchen & spare bathroom both updated, and meticulous indoor and outdoor painting. Nestled in the charming community of Sundance Ridge, this property enjoys a prime location just minutes from SR46 and the 429, offering easy access to an array of shopping and dining options in every direction - from the quaint streets of Mt. Dora and Apopka to the vibrant scenes of Orlando and Sanford. This is your opportunity to embrace the best of country living, fused with modern luxury. Welcome home to your dream retreat! Don't delay, schedule your private showing today!
Sold for $502,400
$502,400
30910 WESTRIDGE TERRACE, SORRENTO, FL 32776
3beds
1,816sqft
Single Family Residence
Built in 1993
0.72 Acres Lot
$503,400 Zestimate®
$277/sqft
$2,955 Estimated rent
Home value
$503,400
$478,000 - $529,000
$2,955/mo
Zestimate® history
Owner options
List your home for rent
$2,955/mo
Rent Zestimate®
Find your next renter with Zillow Rental Manager. Plus, with online applications, you can quickly screen prospective tenants – for free.
$2,955/mo
Rent Zestimate®
Refinance and save
$3,376/mo
Est. payment
Refinancing to a lower rate could help reduce your monthly payments and save thousands over the life of the loan.
$3,376/mo
Est. payment
Explore your selling options
Work with a Zillow partner agent
Leverage their expertise and Zillow's premium Showcase listings to get your home seen by more buyers.
Get startedList with your own agent
Get your home in front of millions of buyers by listing it on Zillow.
Learn how to do itSell it yourself
Take full control of how buyers see your home on Zillow by listing For Sale by Owner (FSBO).
List your homeWhat's special
Screened-in pool areaCustom-built electric fireplaceRustic charmStylish grey cabinetsMeticulous indoorFreshly painted deckSoaring vaulted ceilings
Zillow last checked:
Listing updated:
Listed by:
Danielle Hughes 407-474-3697,
CENTURY 21 INTEGRA 407-878-7343
Bought with:
Misty Noland, 3180401
ERA GRIZZARD REAL ESTATE
Source: Stellar MLS,MLS#: O6138626 Originating MLS: Orlando Regional
Originating MLS: Orlando Regional
Facts & features
Interior
Bedrooms & bathrooms
- Bedrooms: 3
- Bathrooms: 2
- Full bathrooms: 2
Rooms
- Room types: Utility Room
Primary bedroom
- Level: First
Kitchen
- Level: First
Living room
- Level: First
Heating
- Electric
Cooling
- Central Air
Appliances
- Included: Bar Fridge, Dishwasher, Disposal, Electric Water Heater, Microwave, Range, Range Hood, Refrigerator
- Laundry: Inside
Features
- Ceiling Fan(s), High Ceilings, Living Room/Dining Room Combo, Primary Bedroom Main Floor, Open Floorplan, Solid Surface Counters, Split Bedroom, Thermostat, Vaulted Ceiling(s), Walk-In Closet(s)
- Flooring: Ceramic Tile
- Doors: French Doors
- Windows: Blinds
- Has fireplace: Yes
- Fireplace features: Electric, Living Room, Stone
Interior area
- Total structure area: 2,778
- Total interior livable area: 1,816 sqft
Property
Parking
- Total spaces: 2
- Parking features: Driveway, Garage Door Opener, Garage Faces Side, Ground Level
- Attached garage spaces: 2
- Has uncovered spaces: Yes
Features
- Levels: One
- Stories: 1
- Patio & porch: Covered, Front Porch, Patio, Screened, Side Porch
- Exterior features: Irrigation System
- Has private pool: Yes
- Pool features: Deck, In Ground, Screen Enclosure
Lot
- Size: 0.72 Acres
- Features: Corner Lot, Oversized Lot
- Residential vegetation: Oak Trees, Trees/Landscaped
Details
- Additional structures: Shed(s)
- Parcel number: 361927100000006200
- Zoning: R-6
- Special conditions: None
Construction
Type & style
- Home type: SingleFamily
- Architectural style: Ranch
- Property subtype: Single Family Residence
Materials
- Block, Wood Frame, Wood Siding
- Foundation: Slab
- Roof: Shingle
Condition
- New construction: No
- Year built: 1993
Utilities & green energy
- Sewer: Septic Tank
- Water: Well
- Utilities for property: BB/HS Internet Available, Cable Available, Electricity Connected, Public
Green energy
- Energy efficient items: Windows
Community & HOA
Community
- Pet fee: $0 monthly
- Subdivision: SUNDANCE RIDGE SUB
HOA
- Has HOA: Yes
- HOA fee: $26 monthly
- HOA name: Jim Martinig
- HOA phone: 352-551-8466
Location
- Region: Sorrento
Financial & listing details
- Price per square foot: $277/sqft
- Tax assessed value: $377,254
- Annual tax amount: $3,119
- Date on market: 9/1/2023
- Cumulative days on market: 25 days
- Listing terms: Cash,Conventional,FHA,VA Loan
- Ownership: Fee Simple
- Total actual rent: 0
- Electric utility on property: Yes
- Road surface type: Asphalt
Price history
| Date | Event | Price |
|---|---|---|
| 10/27/2023 | Sold | $502,400-1.5%$277/sqft |
Source:  Stellar MLS #O6138626 Report a problem Stellar MLS #O6138626 Report a problem | ||
| 9/27/2023 | Pending sale | $509,900$281/sqft |
Source: Stellar MLS #O6138626 Report a problem | ||
| 9/6/2023 | Price change | $509,900-0.1%$281/sqft |
Source: Stellar MLS #O6138626 Report a problem | ||
| 9/1/2023 | Listed for sale | $510,595$281/sqft |
Source: Stellar MLS #O6138626 Report a problem | ||
| 9/1/2023 | Listing removed | -- |
Source: Owner Report a problem | ||
| 8/25/2023 | Listed for sale | $510,595+93.4%$281/sqft |
Source: Owner Report a problem | ||
| 3/7/2018 | Sold | $264,000$145/sqft |
Source: Public Record Report a problem | ||
| 11/30/2017 | Listed for sale | $264,000+66%$145/sqft |
Source: RE/MAX ASSURED #O5549606 Report a problem | ||
| 8/18/2011 | Listing removed | $159,000$88/sqft |
Source: Camelot Realty #G4670083 Report a problem | ||
| 2/26/2011 | Listed for sale | $159,000-20.3%$88/sqft |
Source: Coldwell Banker Camelot Realty #G4670083 Report a problem | ||
| 5/20/2005 | Sold | $199,500+513.8%$110/sqft |
Source: Public Record Report a problem | ||
| 6/28/2002 | Sold | $32,500-75%$18/sqft |
Source: Public Record Report a problem | ||
| 6/25/1999 | Sold | $130,000$72/sqft |
Source: Public Record Report a problem | ||
Public tax history
| Year | Property taxes | Tax assessment |
|---|---|---|
| 2025 | $3,567 +2.7% | $237,900 +2.9% |
| 2024 | $3,472 +3.5% | $231,203 -3% |
| 2023 | $3,355 +7.6% | $238,400 +3% |
| 2022 | $3,119 +3.6% | $231,460 +3% |
| 2021 | $3,010 -3.7% | $224,718 +2.1% |
| 2020 | $3,127 +0.8% | $220,008 +2.3% |
| 2019 | $3,103 +59.9% | $215,062 +52.2% |
| 2018 | $1,941 | $141,269 +2.1% |
| 2017 | $1,941 +3.8% | $138,364 +2.1% |
| 2016 | $1,871 +0.5% | $135,519 +0.7% |
| 2015 | $1,862 -2.2% | $134,577 +0.8% |
| 2014 | $1,903 +36.7% | $133,509 +1.5% |
| 2013 | $1,393 -39.6% | $131,536 -14.2% |
| 2012 | $2,305 -2.3% | $153,314 -2.4% |
| 2011 | $2,358 -17% | $157,068 -15.9% |
| 2010 | $2,842 -12.2% | $186,660 -12.3% |
| 2009 | $3,236 -4.8% | $212,758 -4.8% |
| 2008 | $3,397 -2.8% | $223,590 -2.6% |
| 2007 | $3,495 +1.3% | $229,459 +9.4% |
| 2006 | $3,449 +120.1% | $209,820 +75.8% |
| 2005 | $1,567 +3.4% | $119,357 |
| 2004 | $1,516 -1% | -- |
| 2003 | $1,531 +10.4% | $116,450 +4.9% |
| 2002 | $1,386 | $111,056 |
| 2001 | $1,386 -1.6% | $111,056 |
| 2000 | $1,409 | $111,056 |
Find assessor info on the county website
Neighborhood: 32776
Nearby homes
- $641,3003 bd2 ba3.1k sqft30844 Westridge Ter, Sorrento, FL 32776Off Market
- $358,0003 bd2 ba1.6k sqft23426 Sunset Vw, Sorrento, FL 32776Off Market
- $448,8003 bd2 ba1.8k sqft30830 Westridge Ter, Sorrento, FL 32776Off Market
- $594,3003 bd2 ba2k sqft23530 Sunset Vw, Sorrento, FL 32776Off Market
- $365,1003 bd2 ba1.5k sqft23447 Sunset Vw, Sorrento, FL 32776Off Market
- $454,2003 bd2 ba1.7k sqft23501 Sunset Vw, Sorrento, FL 32776Off Market
- $597,8004 bd3 ba2.7k sqft30849 Eastridge Ter, Sorrento, FL 32776Off Market
- $405,8003 bd2 ba1.7k sqft23433 Sunset Vw, Sorrento, FL 32776Off Market
Nearby schools
GreatSchools rating
- 7/10Sorrento Elementary SchoolGrades: PK-5Distance: 1.5 mi
- 4/10Mt. Dora Middle SchoolGrades: 6-8Distance: 4.2 mi
- 5/10Mt. Dora High SchoolGrades: 9-12Distance: 4.4 mi
Get a cash offer in 3 minutes
Find out how much your home could sell for in as little as 3 minutes with a no-obligation cash offer.
Estimated market value
$503,400
Get a cash offer in 3 minutes
Find out how much your home could sell for in as little as 3 minutes with a no-obligation cash offer.
Estimated market value
$503,400
- Florida
- Lake County
- Sorrento
- 32776
- 30910 WESTRIDGE TERRACE
Nearby cities
Nearby zip codes
Other Sorrento Topics
