Skip main navigation
Sold for $630,000
  • Listed by: Century 21 Masters • Kristin Balalis • Contact: 909-771-8040
    Bought with: Coldwell Banker Realty
    Tax assessed value
    $630,000

    30911 Greensboro Ct, Cathedral City, CA 92234

    3beds
    2,351sqft
    Single Family Residence
    Built in 2002
    9,148 Square Feet Lot
    $637,000 Zestimate®
    $268/sqft
    $2,957 Estimated rent

    Home value

    $637,000

    $580,000 - $701,000

    $2,957/mo

    Zestimate® history
    Loading
    Loading...

    Owner options

    List your home for rent

    $2,957/mo

    Rent Zestimate®

    Find your next renter with Zillow Rental Manager. Plus, with online applications, you can quickly screen prospective tenants – for free.

    Learn more

    $2,957/mo

    Rent Zestimate®

    Refinance and save

    $4,023/mo

    Est. payment

    Refinancing to a lower rate could help reduce your monthly payments and save thousands over the life of the loan.

    See today's rates

    $4,023/mo

    Est. payment

    Explore your selling options

    Work with a Zillow partner agent

    Leverage their expertise and Zillow's premium Showcase listings to get your home seen by more buyers.

    Get started

    List with your own agent

    Get your home in front of millions of buyers by listing it on Zillow.

    Learn how to do it

    Sell it yourself

    Take full control of how buyers see your home on Zillow by listing For Sale by Owner (FSBO).

    List your home

    What's special

    Gated rv parkingCozy fireplaceQuiet cul de sacNewly painted interiorLarge walk-in closetCorner lotPrimary suite
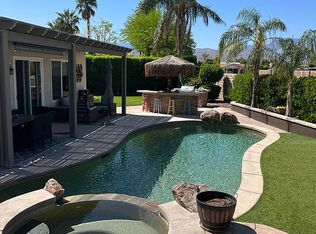
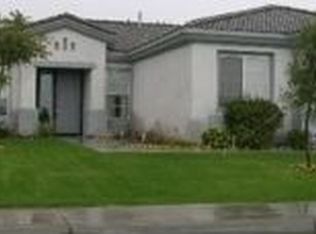
    Enjoy the relaxed southern California desert lifestyle in this beautiful one level home with gated RV parking in the highly desirable community of Tapestry in Cathedral City, with no HOA. Nestled between Palm Springs and Rancho Mirage, Cathedral City has so much to offer! This turnkey corner lot home is ideally located on a quiet cul de sac. Featuring 3 bedrooms with an optional 4th bedroom or office, currently used as a family room, with 2 bathrooms and an indoor laundry room. Store your RV or boat in the secure gated RV parking area, with a 50 amp outlet and convenient RV clean out. Features a well designed open floorplan with bedrooms on one side and living space on the other. Neutral colors with lots of light and views to the yard compliment a cozy fireplace, and a newly painted interior and new window coverings. Perfect for gathering and entertaining! A spacious kitchen offers counter top seating, granite counters, and stainless steel appliances. Offers casual in-kitchen eating area, counter, and separate dining space off the living room. Refrigerator, washer and dryer are included. A well appointed primary suite offers a soaking tub, shower, and large walk-in closet. Convenient indoor laundry room with lots of storage cabinets. 3 car garage. No HOA. Low maintenance back and front yards, add your own touch to make this your dream home! Near golf, hiking, biking, tennis, pickleball, galleries, shops and restaurants. Come see it before it sells and make your new memories here!

    Zillow last checked:

    Listing updated:

    Listed by:

    Kristin Balalis DRE #01401093 909-771-8040,

    Century 21 Masters

    Bought with:

    Kelly Schufelt, DRE #01963085

    Coldwell Banker Realty

    Source: CRMLS,MLS#: CV25249174MLS LogoOriginating MLS: California Regional MLS

    Facts & features

    Interior

    Bedrooms & bathrooms
    • Bedrooms: 3
    • Bathrooms: 2
    • Full bathrooms: 2
    • Main level bathrooms: 2
    • Main level bedrooms: 3
    Rooms
    • Room types: Bedroom, Family Room, Laundry, Living Room, Primary Bedroom, Other
    Primary bedroom
    • Features: Main Level Primary
    Primary bedroom
    • Features: Primary Suite
    Bedroom
    • Features: All Bedrooms Down
    Bedroom
    • Features: Bedroom on Main Level
    Bathroom
    • Features: Bathtub, Dual Sinks, Enclosed Toilet, Full Bath on Main Level, Granite Counters, Linen Closet, Soaking Tub, Separate Shower, Walk-In Shower
    Family room
    • Features: Separate Family Room
    Kitchen
    • Features: Granite Counters, Kitchen/Family Room Combo
    Other
    • Features: Walk-In Closet(s)
    Heating
    • Central
    Cooling
    • Central Air
    Appliances
    • Included: Dishwasher, Gas Range, Microwave, Refrigerator, Water Heater, Dryer, Washer
    • Laundry: Inside, Laundry Room
    Features
    • Breakfast Bar, Block Walls, Ceiling Fan(s), Eat-in Kitchen, Granite Counters, High Ceilings, Open Floorplan, Pantry, Recessed Lighting, Storage, Unfurnished, All Bedrooms Down, Bedroom on Main Level, Main Level Primary, Primary Suite, Walk-In Closet(s)
    • Flooring: Carpet, Tile
    • Windows: Blinds
    • Has fireplace: Yes
    • Fireplace features: Gas Starter, Living Room
    • Common walls with other units/homes: No Common Walls
    Interior area
    • Total interior livable area: 2,351 sqft

    Property

    Parking
    • Total spaces: 6
    • Parking features: Door-Multi, Direct Access, Garage Faces Front, Garage, Garage Door Opener, RV Hook-Ups, RV Gated, RV Access/Parking, Workshop in Garage
    • Attached garage spaces: 3
    • Uncovered spaces: 3
    Accessibility
    • Accessibility features: Safe Emergency Egress from Home, No Stairs
    Features
    • Levels: One
    • Stories: 1
    • Entry location: 1
    • Patio & porch: Concrete, Patio
    • Exterior features: Lighting
    • Pool features: None
    • Spa features: None
    • Fencing: Block,Good Condition
    • Has view: Yes
    • View description: None
    Lot
    • Size: 9,148 Square Feet
    • Features: Back Yard, Corner Lot, Cul-De-Sac, Front Yard, Lawn, Landscaped, Sprinklers Timer, Sprinkler System, Yard
    Details
    • Additional structures: Shed(s)
    • Parcel number: 670335016
    • Special conditions: Standard,Trust

    Construction

    Type & style
    • Home type: SingleFamily
    • Property subtype: Single Family Residence
    Materials
    • Foundation: Slab
    • Roof: Tile
    Condition
    • Turnkey
    • New construction: No
    • Year built: 2002

    Utilities & green energy

    • Electric: Standard
    • Sewer: Public Sewer
    • Water: Public
    • Utilities for property: Electricity Connected, Natural Gas Connected, Sewer Connected, Water Connected

    Community & HOA

    Community
    • Features: Golf, Hiking, Park, Street Lights, Suburban, Sidewalks
    • Security: Carbon Monoxide Detector(s), Smoke Detector(s)
    • Subdivision: Tapestry (33551)
    Location
    • Region: Cathedral City

    Financial & listing details

    • Price per square foot: $268/sqft
    • Tax assessed value: $630,000
    • Date on market: 10/30/2025
    • Cumulative days on market: 24 days
    • Listing terms: Cash,Cash to New Loan
    • Inclusions: refrigerator, washer/dryer, shed
    • Road surface type: Paved

    Price history

    DateEventPrice
    12/23/2025Sold$630,000-2.9%$268/sqft
    Source: CRMLS #CV25249174 Report a problem
    12/16/2025Pending sale$649,000$276/sqft
    Source: CRMLS #CV25249174 Report a problem
    11/25/2025Contingent$649,000$276/sqft
    Source: CRMLS #CV25249174 Report a problem
    10/30/2025Listed for sale$649,000+47.5%$276/sqft
    Source: CRMLS #CV25249174 Report a problem
    6/4/2020Listing removed$2,195$1/sqft
    Source: Xepco Properties Report a problem
    5/5/2020Listed for rent$2,195$1/sqft
    Source: Real Property Management Desert Cities Report a problem
    4/29/2020Sold$440,000-2%$187/sqft
    Source: HomeSmart Intl Solds #219038049_92234 Report a problem
    3/31/2020Pending sale$449,000$191/sqft
    Source: HomeSmart Professionals #219038049 Report a problem
    3/13/2020Price change$449,000-2.2%$191/sqft
    Source: HomeSmart Professionals #219038049 Report a problem
    2/1/2020Price change$459,000+2%$195/sqft
    Source: HomeSmart Professionals #219038049 Report a problem
    12/31/2019Listed for sale$450,000+111.3%$191/sqft
    Source: Owner Report a problem
    5/21/2002Sold$213,000$91/sqft
    Source: Public Record Report a problem

    Public tax history

    YearProperty taxesTax assessment
    2026-- $630,000 +30.9%
    2025$7,713 -0.9%$481,201 +2%
    2024$7,780 -0.2%$471,766 +2%
    2023$7,799 +1.8%$462,517 +2%
    2022$7,658 +2.3%$453,449 +2%
    2021$7,485 +45.2%$444,558 +55.2%
    2020$5,155 +2.2%$286,350 +2%
    2019$5,045 -0.1%$280,736 +2%
    2018$5,048 +1.2%$275,232 +2%
    2017$4,988 $269,837 +2%
    2016$4,988 +5.5%$264,547 +1.5%
    2015$4,730 +0.5%$260,574 +2%
    2014$4,706 $255,471 +22.8%
    2013-- $208,000 -3.7%
    2012-- $216,000 -6.9%
    2011-- $232,000 +7.9%
    2010-- $215,000 -11.6%
    2009-- $243,197 +2%
    2008-- $238,430 +2%
    2007-- $233,756 +2%
    2006-- $229,173 +2%
    2005-- $224,681 +3.9%
    2003-- $216,240 +2944.8%
    2002-- $7,102
    Find assessor info on the county website

    Neighborhood: Sunny Sands

    Nearby schools

    GreatSchools rating
    Get a cash offer in 3 minutes
    Find out how much your home could sell for in as little as 3 minutes with a no-obligation cash offer.
    Estimated market value
    $637,000
    Get a cash offer in 3 minutes
    Find out how much your home could sell for in as little as 3 minutes with a no-obligation cash offer.
    Estimated market value
    $637,000