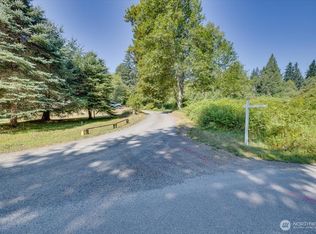
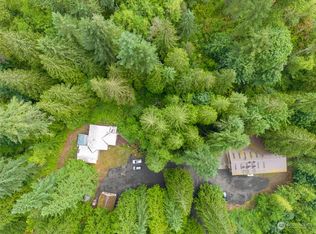
NEW ROOF, 15K SELLER FINANCING CREDIT OFFERED FOR AUGUST - Set on 3.59 private acres in Cherry Valley, Duvall. This 3-bed, 2.5-bath Craftsman is a true retreat with all day sun and birdsong. The 2,270 sf home welcomes you with vaulted ceilings, skylights in the primary, a brick wood-burning fireplace with a formal feel, and a woodstove in the family room opening to an entertainment sized deck. A brand new roof, exterior paint and updated vinyl windows give peace of mind. An updated cherry kitchen with gas cooking, corian countertops, walk in pantry and stainless steel appliances. Expanded traditional floor plan w/larger bedrooms, larger laundry means everything is thoughtfully ready for your unique touch. The outdoors flows in with wood decks extending the home outdoors, including a raised area with sweeping forest views. The real standout is the property itself: It offers a detached 30x30 shop with a fully wired loft makerspace, multiple outbuildings, fire pit for long summer evenings, 960sqft RV storage, greenhouse, horse run-in, and garden shed; all set among mature trees and expansive open pasture. Property is on well/septic/propane. The area has a picturesque drive in with plentiful parking for toys, RVs, boats, or a home based business. All-day sun, total privacy, and the rare feel of a country escape that's still ~30 minutes to Redmond, Monroe, and Woodinville. Generator ready. STARLINK PANEL stays.
Pending
Listed by: Windermere Real Estate/East • Janae Hansen
Price cut: $20K (7/3)
$980,000
30911 NE 200th Street, Duvall, WA 98019
4beds
2,654sqft
Single Family Residence
Built in 1990
3.6 Acres Lot
$961,600 Zestimate®
$369/sqft
$-- HOA
What's special
Updated cherry kitchenMultiple outbuildingsLarger laundryPicturesque drive inHorse run-inMature treesAll day sun
- 116 days
- 1,048
- 63
Zillow last checked:
Listing updated:
Listed by:
Janae Hansen,
Windermere Real Estate/East
Source: NWMLS as distributed by MLS GRID,MLS#: 2524552
Facts & features
Interior
Bedrooms & bathrooms
- Bedrooms: 4
- Bathrooms: 4
- Full bathrooms: 3
- 1/2 bathrooms: 1
- Main level bathrooms: 1
Primary bedroom
- Level: Second
Bedroom
- Level: Second
Bedroom
- Level: Second
Bathroom full
- Level: Second
Bathroom full
- Level: Second
Other
- Level: Main
Dining room
- Level: Main
Entry hall
- Level: Main
Family room
- Level: Main
Kitchen without eating space
- Level: Main
Living room
- Level: Main
Utility room
- Level: Main
Heating
- Fireplace, Forced Air, Electric, Propane
Cooling
- None
Appliances
- Included: Dishwasher, Dryer, Microwave, Refrigerator, Stove(s)/Range(s), Washer, Dishwasher(s), Dryer(s), Microwave(s), Refrigerator(s), Washer(s), Water Heater: Propane, Water Heater Location: Outdoor Utility Room
Features
- Bath Off Primary, Dining Room, Pantry
- Flooring: Laminate, Vinyl, Carpet
- Windows: Skylight(s)
- Basement: None
- Number of fireplaces: 2
- Fireplace features: Wood Burning, Main Level: 2, Fireplace
Interior area
- Total structure area: 2,270
- Total interior livable area: 2,654 sqft
Property
Parking
- Total spaces: 16
- Parking features: Detached Carport, Driveway, Detached Garage, Off Street, RV Parking
- Has garage: Yes
- Has carport: Yes
- Covered spaces: 6
- Uncovered spaces: 10
Features
- Levels: Two
- Stories: 2
- Entry location: Main
- Patio & porch: Bath Off Primary, Dining Room, Fireplace, Jetted Tub, Pantry, Skylight(s), Vaulted Ceiling(s), Walk-In Closet(s), Water Heater, Wired for Generator
- Spa features: Bath
- Has view: Yes
- View description: Mountain(s), Territorial
Lot
- Size: 3.6 Acres
- Features: Dead End Street, High Voltage Line, Open Lot, Secluded, Value In Land, Barn, Cable TV, Deck, Dog Run, Green House, High Speed Internet, Outbuildings, Propane, RV Parking, Shop
- Topography: Equestrian,Partial Slope,Sloped,Terraces
- Residential vegetation: Fruit Trees, Garden Space, Wooded
Details
- Additional structures: ADU Beds: 1, ADU Baths: 1
- Parcel number: 1550000475
- Zoning: RA-5
- Zoning description: Jurisdiction: County
- Special conditions: Standard
- Other equipment: Leased Equipment: Propane Tank & Starlink Equipment, Wired for Generator
Construction
Type & style
- Home type: SingleFamily
- Architectural style: Craftsman,2 Story
- Property subtype: Single Family Residence
Materials
- Wood Siding
- Foundation: Poured Concrete
- Roof: Composition
Condition
- Average
- Year built: 1990
- Major remodel year: 1990
Utilities & green energy
- Electric: Company: PSE
- Sewer: Septic Tank, Company: Septic
- Water: Individual Well, Company: Well
- Utilities for property: Dish/Directtv, Starlink/Ziply
Community & HOA
Community
- Subdivision: Cherry Valley
Location
- Region: Duvall
Financial & listing details
- Price per square foot: $369/sqft
- Tax assessed value: $961,000
- Annual tax amount: $9,084
- Date on market: 5/16/2026
- Cumulative days on market: 116 days
- Listing terms: Conventional,FHA,VA Loan
- Inclusions: Dishwasher(s), Dryer(s), Leased Equipment, Microwave(s), Refrigerator(s), Stove(s)/Range(s), Washer(s)
- Road surface type: Dirt
Estimated market value
$961,600
$914,000 - $1.01M
$4,599/mo
Price history
| Date | Event | Price |
|---|---|---|
| 9/1/2026 | Pending sale | $980,000$369/sqft |
Source:  NWMLS as distributed by MLS GRID #2524552 Report a problem NWMLS as distributed by MLS GRID #2524552 Report a problem | ||
| 7/3/2026 | Price change | $980,000-2%$369/sqft |
Source: NWMLS as distributed by MLS GRID #2524552 Report a problem | ||
| 5/15/2026 | Listed for sale | $999,950+11.1%$377/sqft |
Source: NWMLS as distributed by MLS GRID #2524552 Report a problem | ||
| 3/25/2024 | Sold | $900,000-5.3%$339/sqft |
Source: NWMLS as distributed by MLS GRID #2193603 Report a problem | ||
| 2/25/2024 | Pending sale | $950,000$358/sqft |
Source: NWMLS as distributed by MLS GRID #2193603 Report a problem | ||
| 2/6/2024 | Listed for sale | $950,000$358/sqft |
Source: NWMLS as distributed by MLS GRID #2193603 Report a problem | ||
Public tax history
| Year | Property taxes | Tax assessment |
|---|---|---|
| 2025 | $10,132 +11.5% | $961,000 +7.6% |
| 2024 | $9,084 -0.1% | $893,000 +5.1% |
| 2023 | $9,095 +0.6% | $850,000 -10.6% |
| 2022 | $9,044 +10.3% | $951,000 +34.3% |
| 2021 | $8,197 +6.7% | $708,000 +18.2% |
| 2020 | $7,686 -0.4% | $599,000 +0.3% |
| 2019 | $7,718 +15.1% | $597,000 +10.6% |
| 2018 | $6,705 -4.3% | $540,000 +3.3% |
| 2017 | $7,009 +15.8% | $523,000 +17.8% |
| 2016 | $6,055 | $444,000 +6.5% |
| 2015 | $6,055 | $417,000 -3.5% |
| 2014 | $6,055 | $432,000 +25.2% |
| 2013 | $6,055 | $345,000 +11.3% |
| 2012 | -- | $310,000 -13.2% |
| 2011 | -- | $357,000 -7.3% |
| 2010 | -- | $385,000 |
| 2009 | -- | $385,000 |
| 2007 | -- | $385,000 +8.8% |
| 2006 | -- | $354,000 +4.1% |
| 2005 | -- | $340,000 +25.9% |
| 2001 | $3,653 +8.2% | $270,000 +13% |
| 2000 | $3,375 | $239,000 |
Find assessor info on the county website
Monthly payment
Est. payment
Payment breakdown
Explore the cost of this home by adjusting the details. Changes won't be saved.Climate risks
Neighborhood: 98019
Similar homes
- $1,200,0004 bd4 ba3.7k sqft20101 330th Avenue NE, Duvall, WA 98019Active
 MLS ID #2557052, Ruo He. NWMLS as distributed by MLS GRID
 - $1,020,0003 bd4 ba2.6k sqft21416 161st Avenue SE, Monroe, WA 98272Active
 MLS ID #2527233, Kathy Clark. NWMLS as distributed by MLS GRID
 - $974,8884 bd3 ba2k sqft19115 104th Avenue NE, Bothell, WA 98011Active
 MLS ID #2579186, Amy Thickpenny. NWMLS as distributed by MLS GRID
 - $989,0004 bd3 ba2.9k sqft18414 Meadow Lake Road, Snohomish, WA 98290Active
 MLS ID #2567186, Kelli Toomey. NWMLS as distributed by MLS GRID
