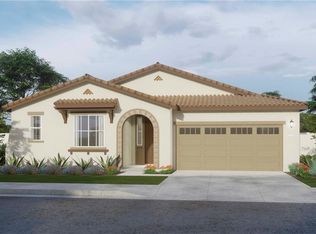
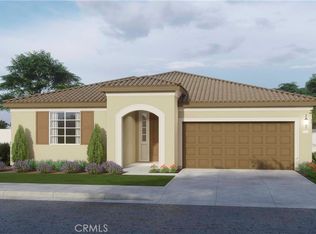
Welcome to this upgraded Next Gen home in East Highland community, offering flexibility for multi-generational living or income potential.
This move-in ready 5 bedrooms, 4 Bathrooms Highland home is packed with value, featuring paid-off solar, a therapy spa bathtub, reverse osmosis water system, and whole-house water softener—providing comfort, efficiency, and long-term savings.
Enjoy a functional layout with a private Next Gen suite, ideal for extended family, rental income, or guest quarters. Additional upgrades include custom shutters, automatic shades, mini split system, Ring doorbell, and finished backyard with concrete and sprinkler system.
Unlike new construction, this home already includes thousands in upgrades—saving you time and money.
Located in one of the most desirable areas of the Inland Empire, near shopping, schools, and commuter access.
Perfect for buyers searching: Highland CA homes for sale, East Highland homes, Next Gen homes, multigenerational homes, income property, homes with paid off solar.
Sold for $780,000
Zillow last checked:
Listing updated:
Bought with:
Akxelem Tejeda Patzan, DRE #02002817
SAFE INVESTMENT REALTY GROUP
Source: CRMLS,MLS#: IG26062283 Originating MLS: California Regional MLS
Originating MLS: California Regional MLSPrice history
| Date | Event | Price |
|---|---|---|
| 7/28/2026 | Sold | $780,000-0.6%$265/sqft |
Source:  CRMLS #IG26062283 Report a problem CRMLS #IG26062283 Report a problem | ||
| 6/29/2026 | Contingent | $785,000$267/sqft |
Source: CRMLS #IG26067474 Report a problem | ||
| 6/4/2026 | Listed for sale | $785,000$267/sqft |
Source: CRMLS #IG26062283 Report a problem | ||
| 5/14/2026 | Contingent | $785,000$267/sqft |
Source: CRMLS #IG26067474 Report a problem | ||
| 4/21/2026 | Listed for sale | $785,000$267/sqft |
Source: CRMLS #IG26067474 Report a problem | ||
| 4/1/2026 | Contingent | $785,000$267/sqft |
Source: CRMLS #IG26067474 Report a problem | ||
| 3/24/2026 | Listed for sale | $785,000-1.6%$267/sqft |
Source: CRMLS #IG26062283 Report a problem | ||
| 2/19/2026 | Listing removed | $798,000-6.1%$272/sqft |
Source:  SDMLS #IG25144562 Report a problem SDMLS #IG25144562 Report a problem | ||
| 6/29/2025 | Listed for sale | $850,000+8.9%$289/sqft |
Source: SDMLS #IG25144562 Report a problem | ||
| 12/2/2022 | Sold | $780,500+2.3%$266/sqft |
Source: Public Record Report a problem | ||
| 10/23/2022 | Pending sale | $762,990$260/sqft |
Source: CRMLS #SW22126655 Report a problem | ||
| 8/5/2022 | Price change | $762,990-1.9%$260/sqft |
Source: CRMLS #SW22126655 Report a problem | ||
| 7/10/2022 | Pending sale | $777,990$265/sqft |
Source: CRMLS #SW22126655 Report a problem | ||
| 6/12/2022 | Listed for sale | $777,990$265/sqft |
Source: CRMLS #SW22126655 Report a problem | ||
Get a cash offer in 3 minutes
Find out how much your home could sell for in as little as 3 minutes with a no-obligation cash offer.
Estimated market value
$778,500
