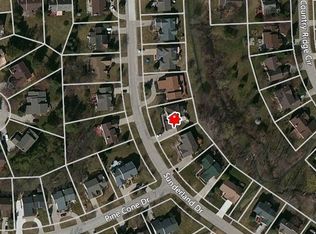
Impeccable 4 bedroom colonial in highly sought Country Ridge Sub. Situated on a premium parcel backing up to wooded commons with a stream, walking trails, and plenty of wildlife! Excellent location near M-5 with easy access to shopping, restaurants, & entertainment. Graceful foyer with hardwood floors will welcome friends and family. Beautiful bay window offers an abundance of natural light in front living room. Entry level Office or Den has hardwood floors & custom built ins. Renovated gourmet kitchen is both stunning & functional. Custom cabinetry, quartz counters and high-end appliances make cooking and entertaining a joy. Extras such as double oven, microwave built into island, built in spice racks, instant hot and chilled water, and more. Massive great room with a lovely wood burning fireplace and impressive vaulted ceilings with exposed beams. The coffee bar, juice bar make entertaining and daily living a pleasure. Enjoy sun in the morning and shade at dinner in your private oasis. Upgraded laundry room and powder room complete the entry level. Elegant primary suite with bay window lets the sun in. Upgraded spa-like bath with dedicated soaking tub and rain shower with euro enclosure is sure to please. Equally beautiful family bath renovation with dual sinks and custom tile surround. Finished walk out lower level offers cozy family room, complete with a stand-alone gas fireplace and fieldstone wall. Convenient full bath, second office, exercise area and plenty of storage. EV charging station in garage. James Hardie cement board siding. In the past 10 years: new driveway, windows and Furnace & A/C. Newer Generator ensures you will never lose power. Upgraded whole house water filter system. Fantastic Farmington Hills offers The Hawk recreation center, plentiful parks, awesome library, downtown farmers market and concerts in the park.
Sold for $585,000
$585,000
30912 Sunderland Dr, Farmington Hills, MI 48331
4beds
4,076sqft
Single Family Residence
Built in 1989
10,454 Square Feet Lot
$648,100 Zestimate®
$144/sqft
$4,622 Estimated rent
Home value
$648,100
$616,000 - $681,000
$4,622/mo
Zestimate® history
Owner options
List your home for rent
$4,622/mo
Rent Zestimate®
Find your next renter with Zillow Rental Manager. Plus, with online applications, you can quickly screen prospective tenants – for free.
$4,622/mo
Rent Zestimate®
Refinance and save
$4,147/mo
Est. payment
Refinancing to a lower rate could help reduce your monthly payments and save thousands over the life of the loan.
$4,147/mo
Est. payment
Explore your selling options
Work with a Zillow partner agent
Leverage their expertise and Zillow's premium Showcase listings to get your home seen by more buyers.
Get startedList with your own agent
Get your home in front of millions of buyers by listing it on Zillow.
Learn how to do itSell it yourself
Take full control of how buyers see your home on Zillow by listing For Sale by Owner (FSBO).
List your homeWhat's special
Stand-alone gas fireplaceExercise areaAwesome libraryBay windowSecond officeNewer generatorJuice bar
Zillow last checked:
Listing updated:
Listed by:
Donna Sanford 248-245-9073,
Brookstone, Realtors LLC,
Brittany Bean 248-963-0501,
Brookstone, Realtors LLC
Bought with:
Jennifer Stillwagon, 6501319497
DOBI Real Estate
Source: Realcomp II,MLS#: 20230065585
Facts & features
Interior
Bedrooms & bathrooms
- Bedrooms: 4
- Bathrooms: 4
- Full bathrooms: 3
- 1/2 bathrooms: 1
Heating
- Forced Air, Natural Gas
Cooling
- Central Air
Appliances
- Included: Built In Refrigerator, Dishwasher, Disposal, Double Oven, Gas Cooktop, Microwave, Range Hood
- Laundry: Gas Dryer Hookup, Laundry Room, Washer Hookup
Features
- Entrance Foyer, Wet Bar
- Basement: Bath Stubbed,Finished,Full,Walk Out Access
- Has fireplace: Yes
- Fireplace features: Basement, Gas, Great Room, Wood Burning
Interior area
- Total interior livable area: 4,076 sqft
- Finished area above ground: 3,076
- Finished area below ground: 1,000
Property
Parking
- Total spaces: 2.5
- Parking features: Twoand Half Car Garage, Attached, Electric Vehicle Charging Stations, Direct Access, Electricityin Garage, Garage Door Opener, Side Entrance
- Attached garage spaces: 2.5
Features
- Levels: Two
- Stories: 2
- Entry location: GroundLevelwSteps
- Patio & porch: Deck, Patio, Porch
- Exterior features: Chimney Caps, Lighting
- Pool features: None
Lot
- Size: 10,454 Square Feet
- Dimensions: 98.00 x 128.00
- Features: Sprinklers
Details
- Parcel number: 2306204017
- Special conditions: Short Sale No,Standard
Construction
Type & style
- Home type: SingleFamily
- Architectural style: Colonial
- Property subtype: Single Family Residence
Materials
- Brick
- Foundation: Basement, Poured
- Roof: Asphalt
Condition
- New construction: No
- Year built: 1989
- Major remodel year: 2021
Utilities & green energy
- Electric: Generator
- Sewer: Public Sewer
- Water: Public
Community & HOA
Community
- Subdivision: COUNTRY RIDGE NO 5
HOA
- Has HOA: Yes
- Services included: Other
- HOA fee: $300 annually
- HOA phone: 248-888-5050
Location
- Region: Farmington Hills
Financial & listing details
- Price per square foot: $144/sqft
- Tax assessed value: $149,210
- Annual tax amount: $5,949
- Date on market: 10/27/2023
- Cumulative days on market: 40 days
- Listing agreement: Exclusive Right To Sell
- Listing terms: Cash,Conventional
- Exclusions: Exclusion(s) Do Not Exist
Price history
| Date | Event | Price |
|---|---|---|
| 12/28/2023 | Sold | $585,000-2.5%$144/sqft |
Source:  Realcomp II #20230065585 Report a problem Realcomp II #20230065585 Report a problem | ||
| 12/5/2023 | Pending sale | $600,000$147/sqft |
Source: Realcomp II #20230065585 Report a problem | ||
| 10/27/2023 | Listed for sale | $600,000$147/sqft |
Source: Realcomp II #20230065585 Report a problem | ||
Public tax history
| Year | Property taxes | Tax assessment |
|---|---|---|
| 2025 | -- | $247,840 |
| 2024 | -- | $247,840 +10.4% |
| 2023 | -- | $224,430 +15.5% |
| 2022 | -- | $194,330 +0.3% |
| 2021 | -- | $193,660 -0.1% |
| 2020 | -- | $193,770 +2.9% |
| 2019 | -- | $188,330 +3.2% |
| 2018 | -- | $182,520 +15% |
| 2015 | -- | $158,780 +11.1% |
| 2014 | -- | $142,930 +12.2% |
| 2011 | -- | $127,370 -10.5% |
| 2010 | -- | $142,280 |
| 2009 | -- | $142,280 |
| 2003 | -- | -- |
| 2002 | -- | $172,590 +22.7% |
| 2001 | $4,935 +6.9% | $140,710 +3.2% |
| 2000 | $4,618 | $136,350 |
Find assessor info on the county website
Neighborhood: 48331
Nearby homes
- $524,6004 bd2 ba2.8k sqft30888 Sunderland Dr, Farmington Hills, MI 48331Off Market
- $578,7004 bd2 ba2.8k sqft30946 Sunderland Dr, Farmington Hills, MI 48331Off Market
- $513,2004 bd2 ba2.7k sqft30864 Sunderland Dr, Farmington Hills, MI 48331Off Market
- $663,9004 bd2 ba3.3k sqft30980 Sunderland Dr, Farmington Hills, MI 48331Off Market
- $594,1004 bd2 ba3.1k sqft30944 Pine Cone Dr, Farmington Hills, MI 48331Off Market
- $527,700-- bd-- ba-- sqftLowell, Farmington, MI 48331Off Market
- $558,5004 bd2 ba3.1k sqft30941 Pine Cone Dr, Farmington Hills, MI 48331Off Market
- $454,600-- bd-- ba-- sqftSunderland Dr, Farmington hills, MI 48331Off Market
Nearby schools
GreatSchools rating
- 5/10Meadowbrook Elementary SchoolGrades: K-5Distance: 1.8 mi
- 8/10James R Geisler Middle SchoolGrades: 6-12Distance: 4.2 mi
- 6/10Walled Lake Western High SchoolGrades: 9-12Distance: 4.5 mi
Get a cash offer in 3 minutes
Find out how much your home could sell for in as little as 3 minutes with a no-obligation cash offer.
Estimated market value
$648,100
Get a cash offer in 3 minutes
Find out how much your home could sell for in as little as 3 minutes with a no-obligation cash offer.
Estimated market value
$648,100
- Michigan
- Oakland County
- Farmington Hills
- 48331
- 30912 Sunderland Dr
Nearby cities
Nearby zip codes
Other Farmington Hills Topics
- Apartments for Rent in 48331
- Houses for Sale in 48331
- Houses for Rent in 48331
- 48331 Real Estate
- Farmington Hills Condos
- Houses for Sale in Farmington Hills
- Newest Listings in Farmington Hills
- Farmington Hills Home Values
- Farmington Hills Real Estate Agents
- Farmington Hills Refinance
- Farmington Hills Mortgage Rates
