Skip main navigation
Sold for $628,000
  • Listed by: First Team Real Estate • Natalia Bracco • Contact: 951-816-7007
    Bought with: Trillion Real Estate
    $628,000

    30913 Chuckwagon Ct, Winchester, CA 92596

    4beds
    2,474sqft
    Single Family Residence
    Built in 2021
    10,511 Square Feet Lot
    $666,200 Zestimate®
    $254/sqft
    $3,502 Estimated rent

    Home value

    $666,200

    $633,000 - $700,000

    $3,502/mo

    Zestimate® history
    Loading
    Loading...

    Owner options

    List your home for rent

    $3,502/mo

    Rent Zestimate®

    Find your next renter with Zillow Rental Manager. Plus, with online applications, you can quickly screen prospective tenants – for free.

    Learn more

    $3,502/mo

    Rent Zestimate®

    Refinance and save

    $4,065/mo

    Est. payment

    Refinancing to a lower rate could help reduce your monthly payments and save thousands over the life of the loan.

    See today's rates

    $4,065/mo

    Est. payment

    Explore your selling options

    Work with a Zillow partner agent

    Leverage their expertise and Zillow's premium Showcase listings to get your home seen by more buyers.

    Get started

    List with your own agent

    Get your home in front of millions of buyers by listing it on Zillow.

    Learn how to do it

    Sell it yourself

    Take full control of how buyers see your home on Zillow by listing For Sale by Owner (FSBO).

    List your home

    What's special

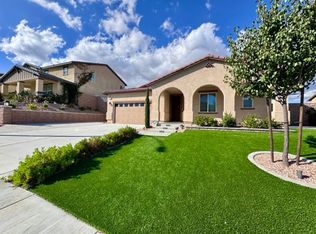
    BEAUTIFUL SINGLE STORY HOME IN WINCHESTER RIDGE featuring open floor plan with a massive Great room, 4 bedrooms, 3 bathrooms and a Den. This home is 3 years new so it offers modern features and upgrades throughout, such as Quartz countertops, pendant lighting, hard floors, tile backsplash, stainless steel appliances, modern smoke brown kitchen cabinets and upgraded hardware, vaulted ceilings, recessed lighting, digital thermostat, Smart home devices, tankless water heater,] and energy efficient appliances with parts of the home still under builder warranty. Another great feature of this spacious floor plan is the guest bedrooms/bathrooms are located on opposing sides of the home and away from the primary suite, making it ideal for Next Gen living. Another bonus is one of the guest wings showcases a gorgeous rustic barn door which leads to a fully enclosed Den with a walk in closet. This room could be used as an office, playroom or 5th bedroom. There are 30 solar panels which mean big energy savings for you. The 10,000+ Sq Ft lot offers extra privacy in the Xeriscaped backyard complete with Alumawood patio cover and ceiling fans. The side yards are also spacious and have RV parking potential. The home is located in a gently sloped cul-de-sac with majestic mountain views which make for the perfect evenings on the front porch. There is shopping and dining just a couple of minutes away and did we mention a fully finished and air conditioned She Shed or Man Cave? You have to see this home before it's gone!

    Zillow last checked:

    Listing updated:

    Listed by:

    Natalia Bracco DRE #02061617 951-816-7007,

    First Team Real Estate

    Bought with:

    Danielle Young, DRE #02156246

    Trillion Real Estate

    Source: CRMLS,MLS#: SW24083059MLS LogoOriginating MLS: California Regional MLS

    Facts & features

    Interior

    Bedrooms & bathrooms
    • Bedrooms: 4
    • Bathrooms: 3
    • Full bathrooms: 3
    • Main level bathrooms: 3
    • Main level bedrooms: 4
    Rooms
    • Room types: Bedroom, Den, Game Room, Great Room, Primary Bathroom, Primary Bedroom, Workshop
    Primary bedroom
    • Features: Main Level Primary
    Primary bedroom
    • Features: Primary Suite
    Bedroom
    • Features: All Bedrooms Down
    Bedroom
    • Features: Bedroom on Main Level
    Bathroom
    • Features: Bathtub, Closet, Dual Sinks, Quartz Counters, Separate Shower
    Kitchen
    • Features: Kitchen Island, Kitchen/Family Room Combo, Quartz Counters, Walk-In Pantry
    Heating
    • Central, Natural Gas
    Cooling
    • Central Air, Electric, High Efficiency
    Appliances
    • Included: Built-In Range, Dishwasher, Gas Cooktop, High Efficiency Water Heater, Microwave, Tankless Water Heater
    • Laundry: Gas Dryer Hookup, Laundry Room
    Features
    • Breakfast Bar, Built-in Features, Ceiling Fan(s), Cathedral Ceiling(s), Eat-in Kitchen, Open Floorplan, Quartz Counters, Recessed Lighting, Storage, All Bedrooms Down, Bedroom on Main Level, Main Level Primary, Primary Suite, Workshop
    • Flooring: Carpet, Vinyl
    • Windows: Double Pane Windows
    • Has fireplace: No
    • Fireplace features: None
    • Common walls with other units/homes: No Common Walls
    Interior area
    • Total interior livable area: 2,474 sqft

    Property

    Parking
    • Total spaces: 4
    • Parking features: Concrete, Direct Access, Door-Single, Driveway, Garage Faces Front, Garage, Paved, RV Potential, One Space
    • Attached garage spaces: 2
    • Uncovered spaces: 2
    Features
    • Levels: One
    • Stories: 1
    • Entry location: 1
    • Patio & porch: Rear Porch, Concrete, Covered, Front Porch, Patio
    • Pool features: None
    • Spa features: None
    • Has view: Yes
    • View description: Mountain(s), Neighborhood
    Lot
    • Size: 10,511 Square Feet
    • Features: 6-10 Units/Acre, Back Yard, Cul-De-Sac, Desert Back, Drip Irrigation/Bubblers, Front Yard, Gentle Sloping, Landscaped
    Details
    • Additional structures: Shed(s), Workshop
    • Parcel number: 461592022
    • Special conditions: Standard

    Construction

    Type & style
    • Home type: SingleFamily
    • Architectural style: Craftsman
    • Property subtype: Single Family Residence
    Materials
    • Concrete, Stucco
    • Foundation: Slab
    • Roof: Tile
    Condition
    • Turnkey
    • New construction: No
    • Year built: 2021

    Utilities & green energy

    • Electric: Photovoltaics Seller Owned, Standard
    • Sewer: Public Sewer
    • Water: Public
    • Utilities for property: Cable Available, Electricity Connected, Natural Gas Connected, Phone Available, Sewer Connected, Underground Utilities, Water Connected
    Green energy
    • Energy efficient items: Appliances
    • Energy generation: Solar

    Community & HOA

    Community
    • Features: Storm Drain(s), Street Lights, Suburban, Sidewalks
    • Security: Carbon Monoxide Detector(s), Fire Sprinkler System, Smoke Detector(s)
    HOA
    • Has HOA: Yes
    • Amenities included: Call for Rules
    • HOA fee: $82 monthly
    • HOA name: Winchester Ridge
    • HOA phone: 855-403-3852
    Location
    • Region: Winchester

    Financial & listing details

    • Price per square foot: $254/sqft
    • Tax assessed value: $640,559
    • Annual tax amount: $9,918
    • Date on market: 4/26/2024
    • Cumulative days on market: 5 days
    • Listing terms: Cash,Cash to Existing Loan,Cash to New Loan,Conventional,1031 Exchange,Fannie Mae
    • Inclusions: Shed, solar panels
    • Exclusions: Refrigerator, washer, dryer, garage storage shelves, cameras
    • Road surface type: Paved

    Price history

    DateEventPrice
    6/27/2026Listing removed$3,395$1/sqft
    Source: Zillow Rentals Report a problem
    6/23/2026Listed for rent$3,395$1/sqft
    Source: Zillow Rentals Report a problem
    5/17/2024Sold$628,000-1.9%$254/sqft
    Source: CRMLS #SW24083059 Report a problem
    5/2/2024Pending sale$640,000$259/sqft
    Source: CRMLS #SW24083059 Report a problem
    4/26/2024Listed for sale$640,000+18.8%$259/sqft
    Source: CRMLS #SW24083059 Report a problem
    9/28/2021Sold$538,500$218/sqft
    Source: Public Record Report a problem

    Public tax history

    YearProperty taxesTax assessment
    2025$9,918 +40.3%$640,559 +14.4%
    2024$7,071 +0.2%$559,958 +2%
    2023$7,054 -0.4%$548,979 +2%
    2022$7,085 +948.2%$538,215 +2712.3%
    2021$676 $19,138
    Find assessor info on the county website

    Neighborhood: 92596

    Nearby schools

    GreatSchools rating
    Schools provided by the listing agent
    • Elementary: Winchester
    • Middle: Rancho Viejo
    • High: Tahquitz

    Source: CRMLS. This data may not be complete. We recommend contacting the local school district to confirm school assignments for this home.

    Get a cash offer in 3 minutes
    Find out how much your home could sell for in as little as 3 minutes with a no-obligation cash offer.
    Estimated market value
    $666,200
    Get a cash offer in 3 minutes
    Find out how much your home could sell for in as little as 3 minutes with a no-obligation cash offer.
    Estimated market value
    $666,200