Welcome to 30914 Bristly Ct, a stunning 5-bedroom, 3-bathroom home nestled in a peaceful cul-de-sac with no rear neighbors. This luxurious residence boasts 3,462 sq. ft. of living space, offering the perfect blend of elegance, comfort, and modern amenities. Downstairs you will find a formal living room, 1 bedroom, and 1 full bath.
Step into the heart of the home — a chef’s dream kitchen with granite countertops, custom backsplash, a spacious walk-in pantry, stainless steel appliances, including a double oven. The open-concept layout is perfect for entertaining, crown molding, custom blinds and window casings, and plenty of natural light throughout.
As you head up the extra wide staircase you will find a large loft big enough for a home theater, a laundry room with a separate large storage room, 4 additional EXTRA LARGE bedrooms with walk in closets, and 2 additional bathrooms.
The backyard is an entertainer's paradise. Enjoy endless summer days in your custom resort-style saltwater pool and hot tub, complete with a grotto and waterfall. The Alumawood cabana features an outdoor kitchen, wet bar, grill, and a 55-inch TV for the ultimate entertainment experience. The lush landscaping and plenty of seating create an inviting atmosphere for family and guests.
Additional highlights include the largest lot in the neighborhood, paid solar panels for energy efficiency, wired surround sound, and a spacious 3-car garage. Located in a serene cul-de-sac, this home offers both privacy and convenience. This home has a low HOA of $120 a month and is located within 15 minutes of the AMAZING Temecula wineries!!!
This is more than just a home — it's a lifestyle.
Check out the Virtual tour!!
Furniture negotiable
Buyers and buyer's agent to do their own due diligence regarding all aspects of property
Sold for $945,000
Listed by: EXP REALTY OF SOUTHERN CA. INC • HEATHER DAVISON • Contact: 951-751-7253
Bought with: ERA Donahoe Realty
$945,000
30914 Bristly Ct, Murrieta, CA 92563
5beds
3,462sqft
Single Family Residence
Built in 2014
9,583 Square Feet Lot
$949,700 Zestimate®
$273/sqft
$4,119 Estimated rent
Home value
$949,700
$855,000 - $1.05M
$4,119/mo
Zestimate® history
Owner options
List your home for rent
$4,119/mo
Rent Zestimate®
Find your next renter with Zillow Rental Manager. Plus, with online applications, you can quickly screen prospective tenants – for free.
$4,119/mo
Rent Zestimate®
Refinance and save
$6,155/mo
Est. payment
Refinancing to a lower rate could help reduce your monthly payments and save thousands over the life of the loan.
$6,155/mo
Est. payment
Explore your selling options
Work with a Zillow partner agent
Leverage their expertise and Zillow's premium Showcase listings to get your home seen by more buyers.
Get startedList with your own agent
Get your home in front of millions of buyers by listing it on Zillow.
Learn how to do itSell it yourself
Take full control of how buyers see your home on Zillow by listing For Sale by Owner (FSBO).
List your homeWhat's special
Large loftGrotto and waterfallPeaceful cul-de-sacOpen-concept layoutCrown moldingStainless steel appliancesPlenty of natural light
Zillow last checked:
Listing updated:
Listed by:
HEATHER DAVISON DRE #02130094 951-751-7253,
EXP REALTY OF SOUTHERN CA. INC
Bought with:
Andrea Holmes, DRE #01943814
ERA Donahoe Realty
Source: CRMLS,MLS#: IG25026965 Originating MLS: California Regional MLS
Originating MLS: California Regional MLSFacts & features
Interior
Bedrooms & bathrooms
- Bedrooms: 5
- Bathrooms: 3
- Full bathrooms: 3
- Main level bathrooms: 1
- Main level bedrooms: 1
Rooms
- Room types: Bedroom, Loft, Pantry
Bedroom
- Features: Bedroom on Main Level
Bathroom
- Features: Bathtub, Granite Counters
Kitchen
- Features: Granite Counters, Kitchen Island, Kitchen/Family Room Combo, Walk-In Pantry
Pantry
- Features: Walk-In Pantry
Heating
- Central
Cooling
- Central Air
Appliances
- Included: 6 Burner Stove, Built-In Range, Barbecue, Double Oven, Dishwasher, Microwave, Dryer, Washer
- Laundry: Laundry Room, Upper Level
Features
- Wet Bar, Ceiling Fan(s), Crown Molding, Granite Counters, High Ceilings, Open Floorplan, Pantry, Partially Furnished, Recessed Lighting, Bar, Wired for Sound, Bedroom on Main Level, Loft, Walk-In Pantry
- Flooring: Tile
- Has fireplace: Yes
- Fireplace features: Living Room
- Common walls with other units/homes: No Common Walls
Interior area
- Total interior livable area: 3,462 sqft
Property
Parking
- Total spaces: 3
- Parking features: Direct Access, Garage Faces Front, Garage
- Attached garage spaces: 3
Features
- Levels: Two
- Stories: 2
- Entry location: 1
- Patio & porch: Covered, Front Porch, Patio
- Exterior features: Barbecue, Fire Pit
- Has private pool: Yes
- Pool features: In Ground, Private, Salt Water, Waterfall, Association
- Has spa: Yes
- Spa features: Heated, In Ground, Private
- Has view: Yes
- View description: None
Lot
- Size: 9,583 Square Feet
- Features: 0-1 Unit/Acre
Details
- Additional structures: Cabana
- Parcel number: 480642003
- Special conditions: Standard,Trust
Construction
Type & style
- Home type: SingleFamily
- Property subtype: Single Family Residence
Condition
- Turnkey
- New construction: No
- Year built: 2014
Utilities & green energy
- Electric: Photovoltaics Seller Owned
- Sewer: Public Sewer
- Water: Public
- Utilities for property: Cable Connected, Electricity Connected, Natural Gas Connected, Sewer Connected
Community & HOA
Community
- Features: Biking, Park, Storm Drain(s), Street Lights, Sidewalks
HOA
- Has HOA: Yes
- Amenities included: Clubhouse, Sport Court, Outdoor Cooking Area, Other Courts, Picnic Area, Playground, Pool
- HOA fee: $120 monthly
- HOA name: Spencers Crossing master association
- HOA phone: 602-437-4777
Location
- Region: Murrieta
Financial & listing details
- Price per square foot: $273/sqft
- Tax assessed value: $963,899
- Date on market: 3/1/2025
- Cumulative days on market: 5 days
- Listing terms: Cash,Cash to New Loan,Conventional,Cal Vet Loan,1031 Exchange,FHA,Submit,VA Loan
- Inclusions: Washer, dryer, refrigerator, outdoor furniture
- Road surface type: Paved
Price history
| Date | Event | Price |
|---|---|---|
| 5/5/2025 | Sold | $945,000+0.6%$273/sqft |
Source:  CRMLS #IG25026965 Report a problem CRMLS #IG25026965 Report a problem | ||
| 3/7/2025 | Pending sale | $939,000$271/sqft |
Source: CRMLS #IG25026965 Report a problem | ||
| 3/2/2025 | Listed for sale | $939,000+91.6%$271/sqft |
Source: CRMLS #IG25026965 Report a problem | ||
| 8/10/2016 | Sold | $490,000+0%$142/sqft |
Source: Public Record Report a problem | ||
| 7/11/2016 | Pending sale | $489,990$142/sqft |
Source: Warburton Properties #SW16142002 Report a problem | ||
| 6/30/2016 | Listed for sale | $489,990+15.8%$142/sqft |
Source: Warburton Properties #SW16142002 Report a problem | ||
| 6/20/2014 | Sold | $423,000$122/sqft |
Source: Public Record Report a problem | ||
Public tax history
| Year | Property taxes | Tax assessment |
|---|---|---|
| 2026 | -- | $963,899 +69.5% |
| 2025 | $11,435 +2.2% | $568,665 +2% |
| 2024 | $11,194 +0.2% | $557,516 +2% |
| 2023 | $11,173 +0.9% | $546,586 +2% |
| 2022 | $11,075 +1.6% | $535,870 +2% |
| 2021 | $10,905 -4.8% | $525,364 +1% |
| 2020 | $11,458 +3.4% | $519,978 +2% |
| 2019 | $11,085 +7.6% | $509,783 +2% |
| 2018 | $10,305 +1.3% | $499,789 +2% |
| 2017 | $10,171 | $489,990 +15.5% |
| 2016 | $10,171 +11.1% | $424,318 +2.2% |
| 2015 | $9,159 +78.2% | $415,247 +631.9% |
| 2014 | $5,139 | $56,737 |
Find assessor info on the county website
Neighborhood: 92563
Nearby homes
- $736,3004 bd3 ba2.4k sqft30902 Bristly Ct, Murrieta, CA 92563Off Market
- $858,9005 bd4 ba3.3k sqft34883 Skyflower Dr, Murrieta, CA 92563Off Market
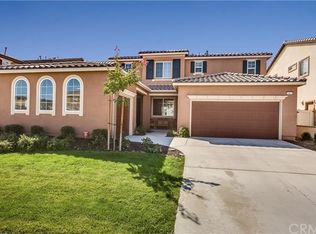
- $800,1005 bd3 ba3.4k sqft34895 Skyflower Dr, Murrieta, CA 92563Off Market
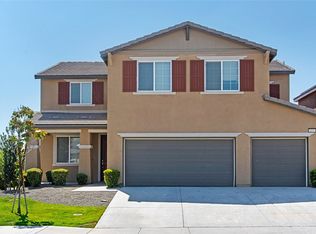
- $916,9005 bd4 ba3.8k sqft34871 Skyflower Dr, Murrieta, CA 92563Off Market
- $885,9005 bd4 ba3.8k sqft30890 Bristly Ct, Murrieta, CA 92563Off Market
- $738,3005 bd3 ba3.4k sqft30929 Bristly Ct, Murrieta, CA 92563Off Market
- $809,6005 bd4 ba3.8k sqft30917 Bristly Ct, Murrieta, CA 92563Off Market
- $785,6004 bd2 ba3.1k sqft30941 Bristly Ct, Murrieta, CA 92563Off Market
Nearby schools
GreatSchools rating
- 6/10Harvest Hill S.T.E.A.M. AcademyGrades: K-8Distance: 0.8 mi
- 8/10Santa Rosa AcademyGrades: K-12Distance: 5.5 mi
Get a cash offer in 3 minutes
Find out how much your home could sell for in as little as 3 minutes with a no-obligation cash offer.
Estimated market value
$949,700
Get a cash offer in 3 minutes
Find out how much your home could sell for in as little as 3 minutes with a no-obligation cash offer.
Estimated market value
$949,700
- California
- Riverside County
- Murrieta
- 92563
- 30914 Bristly Ct
Nearby cities
Nearby zip codes
Other Murrieta Topics
