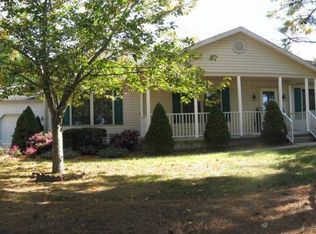
Welcome to Edgewater Estates in Lewes, Delaware! Original owners have improved this home with 3 additions and a 2 car garage. Lots of space for entertaining. Big Family Room with fireplace and 2 ceiling fans. Kitchen & Breakfast area is 27x13. Separate Laundry room and powder room off kitchen. Formal Dining Room! Master Bedroom has a private bath and plenty of closet space - one closet is 15x9 (with a window, this could be a nice home office and you would still have 2 other closets!). Sunroom off Family Room has access to spacious backyard. Extra Bonus Room is 21x11. HVAC is serviced regularly. Full attic w/pull down stairs has a floor and loads of storage space. 23x25 two car garage has closet space and room for all your outdoor recreation equipment. 12x10 backyard shed can hold all of your gardening tools. HOA fee is only $50 a year. This house has a lot of space! This home is less than 9 miles from the Rehoboth Boardwalk. Only 5 miles to downtown shops and restaurants in Lewes. There are also 9 grocery stores within 8 miles. Edgewater Estates is a wonderful community. Ride a bike? The Lewes Georgetown bike trail is less than a mile from your house! All HOA information can be found on edgewaterestates.com. Bring your imagination, vision your new home with brand new flooring and some fresh paint! House is being sold "as-is".
Sold for $490,000
$490,000
30915 Edgewood Dr, Lewes, DE 19958
3beds
2,776sqft
Single Family Residence
Built in 1988
0.52 Acres Lot
$615,800 Zestimate®
$177/sqft
$2,862 Estimated rent
Home value
$615,800
$560,000 - $677,000
$2,862/mo
Zestimate® history
Owner options
List your home for rent
$2,862/mo
Rent Zestimate®
Find your next renter with Zillow Rental Manager. Plus, with online applications, you can quickly screen prospective tenants – for free.
$2,862/mo
Rent Zestimate®
Refinance and save
$2,915/mo
Est. payment
Refinancing to a lower rate could help reduce your monthly payments and save thousands over the life of the loan.
$2,915/mo
Est. payment
Explore your selling options
Work with a Zillow partner agent
Leverage their expertise and Zillow's premium Showcase listings to get your home seen by more buyers.
Get startedList with your own agent
Get your home in front of millions of buyers by listing it on Zillow.
Learn how to do itSell it yourself
Take full control of how buyers see your home on Zillow by listing For Sale by Owner (FSBO).
List your homeWhat's special
Zillow last checked:
Listing updated:
Listed by:
Timothy McCoy 443-812-9805,
Douglas Realty, LLC,
Co-Listing Agent: Lucas Mccoy 443-878-7708,
Douglas Realty, LLC
Bought with:
Jeff Foust, RS-0036433
Real Broker LLC
Source: Bright MLS,MLS#: DESU2060860
Facts & features
Interior
Bedrooms & bathrooms
- Bedrooms: 3
- Bathrooms: 3
- Full bathrooms: 2
- 1/2 bathrooms: 1
- Main level bathrooms: 3
- Main level bedrooms: 3
Rooms
- Room types: Living Room, Dining Room, Bedroom 2, Bedroom 3, Kitchen, Family Room, Breakfast Room, Bedroom 1, Sun/Florida Room, Laundry, Recreation Room, Attic, Bonus Room
Basement
- Area: 0
Heating
- Heat Pump, Electric
Cooling
- Central Air, Electric
Appliances
- Included: Microwave, Dishwasher, Disposal, Dryer, Exhaust Fan, Oven/Range - Electric, Refrigerator, Washer, Water Heater, Electric Water Heater
- Laundry: Main Level, Laundry Room
Features
- Attic, Breakfast Area, Dining Area, Family Room Off Kitchen, Formal/Separate Dining Room, Pantry, Primary Bath(s), Walk-In Closet(s), Dry Wall
- Flooring: Carpet, Vinyl
- Windows: Bay/Bow, Window Treatments
- Has basement: No
- Number of fireplaces: 1
Interior area
- Total structure area: 3,352
- Total interior livable area: 2,776 sqft
- Finished area above ground: 2,776
- Finished area below ground: 0
Property
Parking
- Total spaces: 2
- Parking features: Storage, Garage Faces Front, Inside Entrance, Asphalt, Attached, Driveway, Off Street
- Attached garage spaces: 2
- Has uncovered spaces: Yes
Accessibility
- Accessibility features: None
Features
- Levels: One
- Stories: 1
- Pool features: None
- Has view: Yes
- View description: Garden
Lot
- Size: 0.52 Acres
- Dimensions: 128.00 x 190.00
- Features: Backs to Trees, Front Yard, Landscaped
Details
- Additional structures: Above Grade, Below Grade, Outbuilding
- Parcel number: 33405.00521.00
- Zoning: AR-2
- Special conditions: Standard
Construction
Type & style
- Home type: SingleFamily
- Architectural style: Ranch/Rambler
- Property subtype: Single Family Residence
Materials
- Frame, Aluminum Siding
- Foundation: Block
- Roof: Asphalt
Condition
- Good
- New construction: No
- Year built: 1988
Details
- Builder name: Nanticoke Homes, Inc
Utilities & green energy
- Sewer: Public Sewer
- Water: Well
- Utilities for property: Phone, Cable Available
Community & HOA
Community
- Subdivision: Edgewater Estates
HOA
- Has HOA: Yes
- Amenities included: Boat Ramp
- Services included: Common Area Maintenance
- HOA fee: $50 annually
- HOA name: EDGEWATER ESTATES PROPERTY OWNERS ASSOCIATION
Location
- Region: Lewes
Financial & listing details
- Price per square foot: $177/sqft
- Tax assessed value: $667,200
- Annual tax amount: $1,209
- Date on market: 4/26/2024
- Listing agreement: Exclusive Right To Sell
- Listing terms: Cash,Conventional
- Ownership: Fee Simple
- Road surface type: Black Top
Price history
| Date | Event | Price |
|---|---|---|
| 6/7/2024 | Sold | $490,000-6.7%$177/sqft |
Source:  Bright MLS #DESU2060860 Report a problem Bright MLS #DESU2060860 Report a problem | ||
| 5/20/2024 | Pending sale | $525,000$189/sqft |
Source: Bright MLS #DESU2060860 Report a problem | ||
| 4/26/2024 | Listed for sale | $525,000$189/sqft |
Source: Bright MLS #DESU2060860 Report a problem | ||
Public tax history
| Year | Property taxes | Tax assessment |
|---|---|---|
| 2025 | $1,409 +16.5% | $333,600 +1258.9% |
| 2024 | $1,210 +69.3% | $24,550 |
| 2023 | $715 +5.2% | $24,550 |
| 2022 | $679 -10.2% | $24,550 |
| 2021 | $756 +0.5% | $24,550 |
| 2020 | $753 | $24,550 +4.2% |
| 2019 | $753 -0.2% | $23,550 |
| 2018 | $754 +18.9% | $23,550 |
| 2017 | $634 +12.8% | $23,550 |
| 2016 | $562 +4% | $23,550 |
| 2015 | $541 +1.9% | $23,550 |
| 2014 | $531 +2.7% | $23,550 |
| 2013 | $517 +0.6% | $23,550 |
| 2012 | $513 +7.9% | $23,550 |
| 2011 | $476 | $23,550 |
| 2010 | $476 -2.4% | $23,550 |
| 2009 | $488 | $23,550 |
| 2008 | -- | -- |
| 2007 | -- | -- |
| 2006 | -- | -- |
| 2005 | -- | -- |
| 2004 | -- | -- |
| 2003 | -- | -- |
| 2002 | -- | -- |
| 2001 | -- | -- |
Find assessor info on the county website
Neighborhood: 19958
Nearby homes
- $622,3003 bd2 ba2.4k sqft30901 Edgewood Dr, Lewes, DE 19958Off Market
- $557,5003 bd-- ba2.1k sqft17210 Elm Ct, Lewes, DE 19958Off Market
- $701,7004 bd3 ba3k sqft30916 Edgewood Dr, Lewes, DE 19958Off Market

- $623,8003 bd3 ba2.8k sqft17213 Elm Ct, Lewes, DE 19958Off Market
- $501,6003 bd2 ba1.8k sqft30856 Buttonwood Dr, Lewes, DE 19958Off Market
- $480,5003 bd3 ba1.7k sqft30859 Elm Dr, Lewes, DE 19958Sold
- $454,7003 bd3 ba1.8k sqft30846 Buttonwood Dr, Lewes, DE 19958Off Market
- $641,3003 bd3 ba2.8k sqft30898 Edgewood Dr, Lewes, DE 19958Off Market
Nearby schools
GreatSchools rating
- 9/10Shields (Richard A.) Elementary SchoolGrades: K-5Distance: 3.7 mi
- NAFrederick D Thomas Middle SchoolGrades: 6-8Distance: 3.4 mi
- 8/10Cape Henlopen High SchoolGrades: 9-12Distance: 3.4 mi
Schools provided by the listing agent
- High: Cape Henlopen
- District: Cape Henlopen
Source: Bright MLS. This data may not be complete. We recommend contacting the local school district to confirm school assignments for this home.


Get pre-qualified for a loan
At Zillow Home Loans, we can pre-qualify you in as little as 5 minutes with no impact to your credit score.An equal housing lender. NMLS #10287.
Sell for more on Zillow
Get a Zillow Showcase℠ listing at no additional cost and you could sell for .
$615,800
2% more
+$12,316
With Zillow Showcase(estimated)
$628,116
- Delaware
- Sussex County
- Lewes
- 19958
- 30915 Edgewood Dr
Nearby cities
Nearby zip codes
Other Lewes Topics
