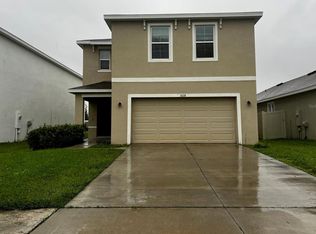
One or more photo(s) has been virtually staged. Beautiful 3 bedroom/2.5 bathroom + LOFT home in much-desired Epperson Lagoon Community. This well-appointed home boasts plenty of living space. On the first floor, there is a large great room, a spacious gourmet kitchen and dining room overlooking the huge backyard and the beautiful pond view, making it perfect for entertaining. The open concept kitchen is equipped with stainless steel appliances, closet pantry, granite countertops, and island with breakfast bar. Ceramic tile flooring throughout the first floor. On the second floor, there's a large loft that can be your office/game room/family room. The Owner's Suite includes an amazing en suite bath with dual sinks, a shower, and additional linen closet. The gorgeous walk-in closet is located on the other side of the Owner's Suite with its own window! This home also includes two additional bedrooms with a Jack and Jill bathroom. Epperson Community is situated with quick access to I-75 and offers super incredible amenities including the world-renowned LAGOON and its private beach. Close to shopping, dining, nightlife, with easy access to USF, WORLD CLASS BEACHES, Tampa International Airport, and DOWNTOWN TAMPA! Schedule your showing today!
Beautiful 3 bedroom/2.5 bathroom + LOFT home in much-desired Epperson Lagoon Community. This well-appointed home boasts plenty of living space. On the first floor, there is a large great room, a spacious gourmet kitchen and dining room overlooking the huge backyard and the beautiful pond view, making it perfect for entertaining. The open concept kitchen is equipped with stainless steel appliances, closet pantry, granite countertops, and island with breakfast bar. Ceramic tile flooring throughout the first floor. On the second floor, there's a large loft that can be your office/game room/family room. The Owner's Suite includes an amazing en suite bath with dual sinks, a shower, and additional linen closet. The gorgeous walk-in closet is located on the other side of the Owner's Suite with its own window! This home also includes two additional bedrooms with a Jack and Jill bathroom. In addition, this home offers ULTRAFI internet and Spectrum cable TV, an HD cable box and an HD cable box with DVR, all included in the rent. Epperson Community is situated with quick access to I-75 and offers super incredible amenities including the world-renowned LAGOON and its private beach. Close to shopping, dining, nightlife, with easy access to USF, WORLD CLASS BEACHES, Tampa International Airport, and DOWNTOWN TAMPA! Schedule your showing today!
House for rent
Single family residence
Available now
Small dogs OK
Air conditioner, central air
In unit laundry
Attached garage parking
What's special
Island with breakfast barGranite countertopsHuge backyardSpacious gourmet kitchenBeautiful pond viewStainless steel appliancesOpen concept kitchen
- 6 days |
- -- |
- -- |
Zillow last checked:
Listing updated:
Travel times

Let’s turn your rent into credit progress
Build credit history with every on-time payment and get credit for the payment you’re already making.
Facts & features
Interior
Bedrooms & bathrooms
- Bedrooms: 3
- Bathrooms: 3
- Full bathrooms: 3
Cooling
- Air Conditioner, Central Air
Appliances
- Included: Dishwasher, Dryer, Microwave Oven, Oven, Refrigerator, Washer
- Laundry: In Unit
Features
- Walk In Closet
- Flooring: Carpet, Tile
Interior area
- Total interior livable area: 1,961 sqft
Property
Parking
- Parking features: Attached, Garage
- Has attached garage: Yes
- Details: Contact manager
Details
- Additional structures: Garage(s)
- Parcel number: 2825200130000000990
Construction
Type & style
- Home type: SingleFamily
- Property subtype: Single Family Residence
Community & HOA
Location
- Region: Wesley Chapel
Financial & listing details
- Lease term: 1 Year
Nearby apartments for rent
Price history
| Date | Event | Price |
|---|---|---|
| 10/9/2026 | Listed for rent | $2,250-2.2%$1/sqft |
Source: Zillow Rentals Report a problem | ||
| 9/27/2026 | Listing removed | $2,300$1/sqft |
Source: Zillow Rentals Report a problem | ||
| 9/3/2026 | Price change | $2,300-4.2%$1/sqft |
Source: Zillow Rentals Report a problem | ||
| 8/14/2026 | Listed for rent | $2,400+4.3%$1/sqft |
Source: Zillow Rentals Report a problem | ||
| 8/14/2026 | Listing removed | $349,900$178/sqft |
Source:  Stellar MLS #O6413247 Report a problem Stellar MLS #O6413247 Report a problem | ||
| 7/13/2026 | Price change | $349,900-4.9%$178/sqft |
Source: Stellar MLS #O6413247 Report a problem | ||
| 6/25/2026 | Price change | $368,000-1.6%$188/sqft |
Source: Stellar MLS #O6413247 Report a problem | ||
| 6/16/2026 | Price change | $374,000-3.9%$191/sqft |
Source: Stellar MLS #O6413247 Report a problem | ||
| 6/4/2026 | Listed for sale | $389,000-13.6%$198/sqft |
Source: Stellar MLS #O6413247 Report a problem | ||
| 5/25/2026 | Listing removed | $2,300$1/sqft |
Source: Zillow Rentals Report a problem | ||
| 2/7/2026 | Listed for rent | $2,300-2.1%$1/sqft |
Source: Zillow Rentals Report a problem | ||
| 8/21/2024 | Listing removed | $2,350$1/sqft |
Source: Zillow Rentals Report a problem | ||
| 8/21/2024 | Price change | $2,350-2.1%$1/sqft |
Source: Zillow Rentals Report a problem | ||
| 8/14/2024 | Price change | $2,400-4%$1/sqft |
Source: Zillow Rentals Report a problem | ||
| 7/15/2024 | Listed for rent | $2,500$1/sqft |
Source: Zillow Rentals Report a problem | ||
| 5/31/2024 | Listing removed | -- |
Source: Zillow Rentals Report a problem | ||
| 5/1/2024 | Listed for rent | $2,500-7.4%$1/sqft |
Source: Stellar MLS #O6200965 Report a problem | ||
| 11/29/2022 | Listed for rent | $2,700+4.9%$1/sqft |
Source: Zillow Rental Manager Report a problem | ||
| 9/22/2022 | Listing removed | -- |
Source: Zillow Rental Network_1 Report a problem | ||
| 9/13/2022 | Price change | $2,575-2.8%$1/sqft |
Source: Zillow Rental Manager Report a problem | ||
| 9/4/2022 | Price change | $2,650-4%$1/sqft |
Source: Zillow Rental Manager Report a problem | ||
| 9/2/2022 | Listed for rent | $2,760$1/sqft |
Source: Zillow Rental Manager Report a problem | ||
| 8/2/2022 | Sold | $449,990$229/sqft |
Source: Public Record Report a problem | ||