Skip main navigation
Sold for $2,700,000
  • Listed by: Compass • Janet Mitchell • Contact: 949-533-6508
    Bought with: Balboa Real Estate, Inc
    $2,700,000

    30917 Steeplechase Dr, San Juan Capistrano, CA 92675

    4beds
    5,507sqft
    Single Family Residence
    Built in 1986
    0.57 Acres Lot
    $3,313,200 Zestimate®
    $490/sqft
    $8,190 Estimated rent

    Home value

    $3,313,200

    $3.02M - $3.68M

    $8,190/mo

    Zestimate® history
    Loading
    Loading...

    Owner options

    List your home for rent

    $8,190/mo

    Rent Zestimate®

    Find your next renter with Zillow Rental Manager. Plus, with online applications, you can quickly screen prospective tenants – for free.

    Learn more

    $8,190/mo

    Rent Zestimate®

    Refinance and save

    $17,593/mo

    Est. payment

    Refinancing to a lower rate could help reduce your monthly payments and save thousands over the life of the loan.

    See today's rates

    $17,593/mo

    Est. payment

    Explore your selling options

    Work with a Zillow partner agent

    Leverage their expertise and Zillow's premium Showcase listings to get your home seen by more buyers.

    Get started

    List with your own agent

    Get your home in front of millions of buyers by listing it on Zillow.

    Learn how to do it

    Sell it yourself

    Take full control of how buyers see your home on Zillow by listing For Sale by Owner (FSBO).

    List your home

    What's special

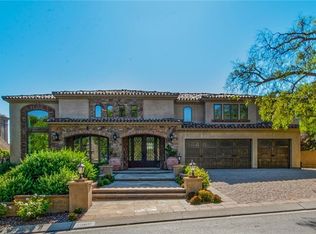
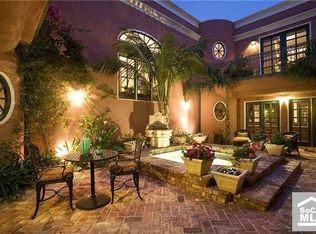
    BACK ON THE MARKET with an Inviting NEW price, presenting an extraordinary opportunity to to claim this exquisite home nestled within the prestigious, guard-gated Hunt Club of San Juan Capistrano. Set upon a sprawling 24,700 square foot lot, the magnificence of this four-bedroom residence unfolds over 5,507 square feet of meticulously crafted living space. The grand entrance leads you into the heart of the home—a spacious living area adorned with rich wood beams, a cozy fireplace, and an expansive wet bar, setting the stage for unforgettable moments of hospitality. Modern convenience is assured with an elevator providing effortless access to the second floor primary bedroom. A distinguished office clad in luxurious wood paneling offers a versatile space for work, reading, or quiet contemplation. The formal dining room, private and elegant, is a perfect backdrop for intimate soirées. The kitchen, a remodeled chef's dream, showcases top-tier appliances and custom cabinetry inspired by the finest European designs. This culinary retreat opens up to a delightful nook, framing mesmerizing views of the outdoors, while the adjacent family room, anchored by another fireplace, extends seamlessly into the expansive outdoor haven. On the main level, a guest bedroom, and two elegantly appointed guest bathrooms provide a private space for guests. A spacious laundry room leads to garage access. Upstairs, the master suite emerges as a sanctuary of luxury, complete with a fireplace, dual bathrooms, and a charming round alcove—a serene nook for relaxation. Ample storage is provided by two separate walk-in closets. Two more bedrooms afford flexibility in accommodation, with one boasting a unique, leaded glass Dutch door that opens to an inviting exterior balcony. The serenity of the estate is epitomized in the outdoor living spaces, featuring a wrap-around deck, a tranquil water garden, and an assortment of fruit trees—all descending gracefully to the grounds below.A three-car garage, along with a spacious attic, caters to all storage needs. The Hunt Club enclave, a haven of peace and natural beauty, offers residents an idyllic lifestyle with horse and walking trails, yet remains a mere stone's throw from the vibrant heart of downtown San Juan Capistrano and the esteemed St. Margaret's Episcopal and JSerra Catholic Schools.

    Zillow last checked:

    Listing updated:

    Listed by:

    Janet Mitchell DRE #01035607 949-533-6508,

    Compass

    Bought with:

    Ashkon Babaee, DRE #02048293

    Balboa Real Estate, Inc

    Source: CRMLS,MLS#: OC24025885MLS LogoOriginating MLS: California Regional MLS

    Facts & features

    Interior

    Bedrooms & bathrooms
    • Bedrooms: 4
    • Bathrooms: 5
    • Full bathrooms: 3
    • 1/2 bathrooms: 2
    • Main level bathrooms: 2
    • Main level bedrooms: 1
    Rooms
    • Room types: Attic, Bedroom, Entry/Foyer, Family Room, Foyer, Kitchen, Laundry, Living Room, Primary Bedroom, Office, Other, Dining Room
    Primary bedroom
    • Features: Primary Suite
    Bedroom
    • Features: Bedroom on Main Level
    Bathroom
    • Features: Bidet, Bathtub, Dual Sinks, Stone Counters, Separate Shower, Tub Shower
    Kitchen
    • Features: Granite Counters, Kitchen Island, Pots & Pan Drawers, Remodeled, Self-closing Drawers, Updated Kitchen, Walk-In Pantry
    Heating
    • Central
    Cooling
    • Central Air
    Appliances
    • Included: Built-In Range, Barbecue, Dishwasher, Disposal, Microwave, Refrigerator, Water Softener, Trash Compactor
    • Laundry: Laundry Room
    Features
    • Beamed Ceilings, Wet Bar, Balcony, Breakfast Area, Ceiling Fan(s), Coffered Ceiling(s), Separate/Formal Dining Room, Elevator, Granite Counters, High Ceilings, Pantry, Attic, Bedroom on Main Level, Entrance Foyer, Primary Suite, Walk-In Closet(s)
    • Flooring: Stone
    • Doors: French Doors
    • Has fireplace: Yes
    • Fireplace features: Family Room, Living Room, Primary Bedroom
    • Common walls with other units/homes: No Common Walls
    Interior area
    • Total interior livable area: 5,507 sqft

    Property

    Parking
    • Total spaces: 3
    • Parking features: Driveway Level, Driveway, Garage Faces Front, Garage
    • Attached garage spaces: 3
    Features
    • Levels: Two
    • Stories: 2
    • Entry location: Front
    • Patio & porch: Deck, Patio
    • Exterior features: Awning(s), Barbecue, Koi Pond
    • Pool features: None
    • Fencing: Wrought Iron
    • Has view: Yes
    • View description: Mountain(s), Peek-A-Boo, Trees/Woods
    Lot
    • Size: 0.57 Acres
    • Features: 0-1 Unit/Acre, Front Yard, Landscaped, Rolling Slope, Sprinkler System, Street Level
    Details
    • Parcel number: 65032105
    • Special conditions: Trust
    • Horse amenities: Riding Trail

    Construction

    Type & style
    • Home type: SingleFamily
    • Property subtype: Single Family Residence
    Materials
    • Drywall, Stucco
    • Roof: Composition
    Condition
    • New construction: No
    • Year built: 1986

    Utilities & green energy

    • Sewer: Public Sewer
    • Water: Public

    Community & HOA

    Community
    • Features: Horse Trails, Street Lights, Suburban
    • Security: Prewired, Security System, Carbon Monoxide Detector(s), Gated with Guard, 24 Hour Security, Smoke Detector(s)
    • Subdivision: Hunt Club (Hc)
    HOA
    • Has HOA: Yes
    • Amenities included: Controlled Access, Horse Trails, Guard, Security
    • HOA fee: $610 monthly
    • HOA name: The Hunt Club Community Association
    • HOA phone: 949-833-2600
    Location
    • Region: San Juan Capistrano

    Financial & listing details

    • Price per square foot: $490/sqft
    • Tax assessed value: $2,754,000
    • Date on market: 2/16/2024
    • Cumulative days on market: 313 days
    • Listing terms: Cash,Conventional,1031 Exchange

    Price history

    DateEventPrice
    7/25/2024Sold$2,700,000-6.7%$490/sqft
    Source: CRMLS #OC24025885 Report a problem
    7/16/2024Pending sale$2,895,000$526/sqft
    Source: CRMLS #OC24025885 Report a problem
    6/29/2024Contingent$2,895,000$526/sqft
    Source: CRMLS #OC24025885 Report a problem
    6/21/2024Listed for sale$2,895,000$526/sqft
    Source: CRMLS #OC24025885 Report a problem

    Public tax history

    YearProperty taxesTax assessment
    2026-- $2,754,000 +2%
    2025$28,516 -17.6%$2,700,000 -17.3%
    2024$34,604 -20.4%$3,264,000 +219.6%
    2023$43,471 +323.8%$1,021,365 +2%
    2022$10,258 +1.9%$1,001,339 +2%
    2021$10,068 +0.9%$981,705 +1%
    2020$9,978 $971,639 +2%
    2019$9,978 +1.9%$952,588 +2%
    2018$9,792 +2.8%$933,910 +2%
    2017$9,526 $915,599 +3.1%
    2016$9,526 +3%$888,131 +1.5%
    2015$9,250 +3.4%$874,791 +2%
    2014$8,946 $857,656 +0.5%
    2013-- $853,780 +2%
    2012-- $837,040 +2%
    2011-- $820,628 +0.8%
    2010-- $814,495 -0.2%
    2009-- $816,431 +2%
    2008-- $800,423 +2%
    2007-- $784,729 +2%
    2006-- $769,343 +2%
    2005-- $754,258 +2%
    2004-- $739,469 +2.1%
    2003-- $724,157 +3.1%
    2002-- $702,369 +2%
    2001$7,237 +1.2%$688,598 +2%
    2000$7,148 $675,097
    Find assessor info on the county website

    Neighborhood: 92675

    Nearby schools

    GreatSchools rating
    Get a cash offer in 3 minutes
    Find out how much your home could sell for in as little as 3 minutes with a no-obligation cash offer.
    Estimated market value
    $3,313,200
    Get a cash offer in 3 minutes
    Find out how much your home could sell for in as little as 3 minutes with a no-obligation cash offer.
    Estimated market value
    $3,313,200