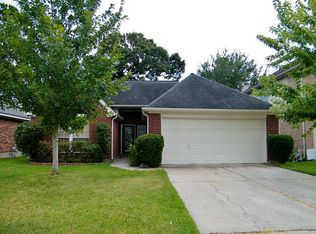
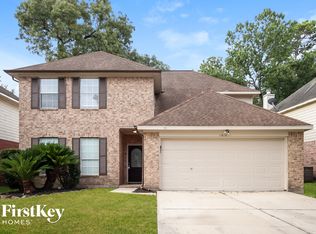
MOVE-IN READY and full of UPDATES, this charming 2-story home offers 4 bedrooms, 2.5 baths, and an incredible backyard designed for entertaining! All bedrooms are upstairs, including a spacious Primary Suite with a bonus area that's perfect for a home office or nursery. The updated Kitchen features granite countertops, subway tile backsplash, and walk-in pantry. Family Room with wood laminate floors, painted brick surround gas fireplace, and custom built-ins. Step outside to your own BACKYARD RETREAT with a MASSIVE covered patio featuring a built-in DINING BAR WITH FIRE TABLE, outdoor kitchen area with prep space and sink, fire pit, storage shed, and plenty of green space for kids and pets. Additional updates include HVAC ('21), stove/micro ('19), dishwasher ('24), front door, lighting fixtures, door hardware, and generator inlet & interlock! Convenient access to I-45, Grand Parkway, shopping, dining, and neighborhood parks & pools. This one is ready for its next owners!
Pending
$299,000
30918 Trinket Dr, Spring, TX 77386
4beds
2,142sqft
Single Family Residence
Built in 1996
6,629 Square Feet Lot
$297,800 Zestimate®
$140/sqft
$51/mo HOA
What's special
Storage shedBackyard retreatCustom built-insGranite countertopsSubway tile backsplashMassive covered patioWalk-in pantry
- 33 days
- 246
- 36
Likely to sell faster than
Zillow last checked:
Listing updated:
Listed by:
Christine Richards TREC #0593794 832-866-6122,
Keller Williams Realty The Woodlands
Source: HAR,MLS#: 90102869
Facts & features
Interior
Bedrooms & bathrooms
- Bedrooms: 4
- Bathrooms: 3
- Full bathrooms: 2
- 1/2 bathrooms: 1
Rooms
- Room types: Family Room, Utility Room
Primary bedroom
- Level: Second
- Area: 252
- Dimensions: 18x14
Bedroom
- Level: Second
- Area: 115.5
- Dimensions: 11x10.5
Bedroom
- Level: Second
- Area: 115.5
- Dimensions: 11x10.5
Bedroom
- Level: Second
- Area: 143
- Dimensions: 13x11
Breakfast
- Level: First
- Area: 88
- Dimensions: 11x8
Dining room
- Level: First
- Area: 121
- Dimensions: 11x11
Other
- Level: Second
- Area: 76.5
- Dimensions: 9x8.5
Family room
- Level: First
- Area: 245
- Dimensions: 17.5x14
Kitchen
- Level: First
- Area: 154
- Dimensions: 14x11
Utility room
- Level: Second
- Area: 36
- Dimensions: 6x6
Heating
- Natural Gas
Cooling
- Ceiling Fan(s), Electric
Appliances
- Included: Disposal, Oven, Microwave, Gas Range, Dishwasher
Features
- Crown Molding, All Bedrooms Up, Primary Bed - 2nd Floor, Sitting Area, Walk-In Closet(s)
- Flooring: Carpet, Engineered Hardwood, Tile
- Number of fireplaces: 1
Interior area
- Total structure area: 2,142
- Total interior livable area: 2,142 sqft
Video & virtual tour
Property
Parking
- Total spaces: 2
- Parking features: Attached, Garage Door Opener, Double-Wide Driveway
- Attached garage spaces: 2
Features
- Stories: 2
- Patio & porch: Covered
- Exterior features: Outdoor Kitchen, Sprinkler System
- Fencing: Back Yard
Lot
- Size: 6,629 Square Feet
- Features: Build Line Restricted, Subdivided, 0 Up To 1/4 Acre
Details
- Parcel number: 103842
Construction
Type & style
- Home type: SingleFamily
- Architectural style: Traditional
- Property subtype: Single Family Residence
Materials
- Brick, Wood Siding
- Foundation: Slab
- Roof: Composition
Condition
- New construction: No
- Year built: 1996
Utilities & green energy
- Sewer: Public Sewer
- Water: Water District
Community & HOA
Community
- Features: Subdivision Tennis Court
- Subdivision: Imperial Oaks 05
HOA
- Has HOA: Yes
- Amenities included: Basketball Court, Jogging Path, Picnic Area, Playground, Pool, Tennis Court(s)
- HOA fee: $615 annually
Location
- Region: Spring
Financial & listing details
- Price per square foot: $140/sqft
- Tax assessed value: $309,055
- Annual tax amount: $6,369
- Date on market: 7/30/2026
- Listing terms: Cash,Conventional,FHA,VA Loan
- Exclusions: None
- Road surface type: Concrete, Curbs
Estimated market value
$297,800
$283,000 - $313,000
$2,255/mo
Price history
| Date | Event | Price |
|---|---|---|
| 8/8/2026 | Pending sale | $299,000$140/sqft |
Source: | ||
| 7/30/2026 | Listed for sale | $299,000+43.8%$140/sqft |
Source: | ||
| 9/28/2017 | Listing removed | $207,900$97/sqft |
Source: NB Elite Realty #11068089 Report a problem | ||
| 8/17/2017 | Pending sale | $207,900$97/sqft |
Source: NB Elite Realty #11068089 Report a problem | ||
| 8/9/2017 | Listed for sale | $207,900+30%$97/sqft |
Source: NB Elite Realty #11068089 Report a problem | ||
| 1/23/2013 | Listing removed | $159,900$75/sqft |
Source: Keller Williams - The Woodlands #94727437 Report a problem | ||
| 9/19/2012 | Sold | -- |
Source: Agent Provided Report a problem | ||
| 8/8/2012 | Pending sale | $159,900$75/sqft |
Source: Keller Williams - The Woodlands #94727437 Report a problem | ||
| 7/25/2012 | Listed for sale | $159,900$75/sqft |
Source: Keller Williams Realty The Woodlands #94727437 Report a problem | ||
Public tax history
| Year | Property taxes | Tax assessment |
|---|---|---|
| 2025 | $4,534 +3.2% | $303,202 +10% |
| 2024 | $4,394 +12.9% | $275,638 +10% |
| 2023 | $3,893 | $250,580 +0.8% |
| 2022 | -- | $248,510 +20% |
| 2021 | $4,468 -7.6% | $207,090 -4.8% |
| 2020 | $4,837 -1.1% | $217,640 +0.1% |
| 2019 | $4,892 +7.4% | $217,350 +10% |
| 2018 | $4,555 -2.5% | $197,590 -1.5% |
| 2017 | $4,673 -6.3% | $200,630 +0.1% |
| 2016 | $4,985 +10% | $200,430 +5.6% |
| 2015 | $4,531 | $189,760 +10% |
| 2014 | $4,531 | $172,510 +5.3% |
| 2013 | -- | $163,890 +18.8% |
| 2012 | -- | $137,900 |
| 2011 | -- | $137,900 +3.1% |
| 2010 | -- | $133,760 +10% |
| 2009 | -- | $121,600 |
| 2008 | -- | $121,600 +2.6% |
| 2007 | -- | $118,470 +5.6% |
| 2006 | -- | $112,220 |
| 2005 | -- | $112,220 |
| 2004 | -- | $112,220 +12.5% |
| 2003 | -- | $99,720 |
| 2002 | -- | $99,720 |
| 2001 | -- | $99,720 |
Find assessor info on the county website
Monthly payment
Est. payment
Payment breakdown
Explore the cost of this home by adjusting the details. Changes won't be saved.Climate risks
Neighborhood: Imperial Oaks
Nearby schools
Schools provided by the listing agent
- Elementary: Kaufman Elementary School
- Middle: Irons Junior High School
- High: Oak Ridge High School
Source: HAR. This data may not be complete. We recommend contacting the local school district to confirm school assignments for this home.