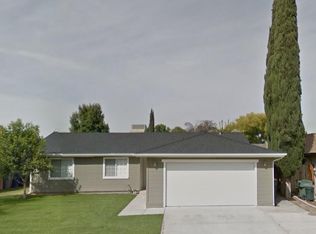
This stunning 4 bedroom, 3 bathroom home sits on a spacious corner lot and has been fully remodeled from top to bottom, offering modern style, comfort, and functionality in every detail. Enjoy an open floor plan with an oversized living room that flows effortlessly into the dining area and beautifully updated kitchen featuring brand new appliances, sleek countertops, new cabinets, and fresh finishes throughout. No detail has been overlooked, new windows, new flooring, new doors, fresh interior and exterior paint, new kitchen, appliances, and new bathrooms too! An upgraded garage door with opener, complete the exterior look, and covience. The newer AC system and leased solar keep energy costs low while keeping you comfortable year-round. Step outside to a backyard built for entertaining, with a freshly resurfaced in-ground pool, covered patio, and plenty of space to relax or play. Double RV parking and space for two trailers behind the fence offer the ultimate in flexibility and convenience for storing your toys. Schedule your private tour today.Bonus feature: A fully equipped studio-style ADU with a private entrance, bathroom, kitchenette, and living spaceideal for extended family, guests, or rental income.This turn-key property truly has it allschedule your private showing today!
Sold for $455,000
Tax assessed value
$455,000
3092 Anderson Ave, Clovis, CA 93612
4beds
3baths
1,592sqft
Residential, Single Family Residence
Built in 1975
6,181 Square Feet Lot
$452,900 Zestimate®
$286/sqft
$2,566 Estimated rent
Home value
$452,900
$430,000 - $476,000
$2,566/mo
Zestimate® history
Owner options
List your home for rent
$2,566/mo
Rent Zestimate®
Find your next renter with Zillow Rental Manager. Plus, with online applications, you can quickly screen prospective tenants – for free.
$2,566/mo
Rent Zestimate®
Refinance and save
$3,071/mo
Est. payment
Refinancing to a lower rate could help reduce your monthly payments and save thousands over the life of the loan.
$3,071/mo
Est. payment
Explore your selling options
Work with a Zillow partner agent
Leverage their expertise and Zillow's premium Showcase listings to get your home seen by more buyers.
Get startedList with your own agent
Get your home in front of millions of buyers by listing it on Zillow.
Learn how to do itSell it yourself
Take full control of how buyers see your home on Zillow by listing For Sale by Owner (FSBO).
List your homeWhat's special
Double rv parkingUpgraded garage doorBrand new appliancesIn-ground poolNew flooringNew windowsCorner lot
Zillow last checked:
Listing updated:
Listed by:
Sarah Gillespie DRE #01843339 559-375-6841,
Executive Realty Associates
Bought with:
Nonmember Nonmember
Nonmember
Source: Fresno MLS,MLS#: 634996Originating MLS: Fresno MLS
Facts & features
Interior
Bedrooms & bathrooms
- Bedrooms: 4
- Bathrooms: 3
Primary bedroom
- Area: 0
- Dimensions: 0 x 0
Bedroom 1
- Area: 0
- Dimensions: 0 x 0
Bedroom 2
- Area: 0
- Dimensions: 0 x 0
Bedroom 3
- Area: 0
- Dimensions: 0 x 0
Bedroom 4
- Area: 0
- Dimensions: 0 x 0
Bathroom
- Features: Tub/Shower, Shower
Dining room
- Area: 0
- Dimensions: 0 x 0
Family room
- Area: 0
- Dimensions: 0 x 0
Kitchen
- Features: Breakfast Bar
- Area: 0
- Dimensions: 0 x 0
Living room
- Area: 0
- Dimensions: 0 x 0
Basement
- Area: 0
Heating
- Has Heating (Unspecified Type)
Cooling
- Central Air
Appliances
- Included: F/S Range/Oven, Electric Appliances, Disposal, Dishwasher
- Laundry: In Garage
Features
- Isolated Bedroom, Isolated Bathroom, Built-in Features
- Windows: Double Pane Windows
- Number of fireplaces: 1
- Fireplace features: Masonry
Interior area
- Total structure area: 1,592
- Total interior livable area: 1,592 sqft
Property
Parking
- Parking features: Garage - Attached
- Has attached garage: Yes
Features
- Levels: One
- Stories: 1
- Patio & porch: Covered
- Has private pool: Yes
- Pool features: Fenced, Gunite, Grassy Area, Private, In Ground
- Fencing: Fenced
Lot
- Size: 6,181 Square Feet
- Dimensions: 60 x 103
- Features: Urban, Sprinklers In Front, Sprinklers In Rear, Sprinklers Auto, Mature Landscape
Details
- Additional structures: Accessory Dwelling Unit
- Parcel number: 43060328
- Zoning: R1
Construction
Type & style
- Home type: SingleFamily
- Property subtype: Residential, Single Family Residence
Materials
- Wood Siding
- Foundation: Concrete
- Roof: Composition
Condition
- Year built: 1975
Utilities & green energy
- Gas: No Gas Meter
- Sewer: Public Sewer
- Water: Public
- Utilities for property: Public Utilities
Community & HOA
Location
- Region: Clovis
Financial & listing details
- Price per square foot: $286/sqft
- Tax assessed value: $455,000
- Date on market: 8/6/2025
- Cumulative days on market: 9 days
- Listing agreement: Exclusive Right To Sell
Price history
| Date | Event | Price |
|---|---|---|
| 8/29/2025 | Sold | $455,000+1.1%$286/sqft |
Source: Fresno MLS #634996 Report a problem | ||
| 8/20/2025 | Pending sale | $450,000$283/sqft |
Source: Fresno MLS #634996 Report a problem | ||
| 8/6/2025 | Listed for sale | $450,000+157.1%$283/sqft |
Source: Fresno MLS #634996 Report a problem | ||
| 4/23/2025 | Sold | $175,000-5.4%$110/sqft |
Source: Public Record Report a problem | ||
| 9/26/2014 | Sold | $185,000+49.2%$116/sqft |
Source: Public Record Report a problem | ||
| 6/17/2002 | Sold | $124,000$78/sqft |
Source: Public Record Report a problem | ||
Public tax history
| Year | Property taxes | Tax assessment |
|---|---|---|
| 2026 | -- | $455,000 +86.7% |
| 2025 | $3,089 +4% | $243,717 +2% |
| 2024 | $2,970 +1.9% | $238,940 +2% |
| 2023 | $2,913 -18.9% | $234,256 +2% |
| 2022 | $3,592 +40.8% | $229,663 +11.8% |
| 2021 | $2,551 +0.4% | $205,406 +1% |
| 2020 | $2,540 +4.1% | $203,301 +2% |
| 2019 | $2,441 +6% | $199,316 +2% |
| 2018 | $2,304 +1.8% | $195,408 +2% |
| 2017 | $2,263 +3.5% | $191,577 +2% |
| 2016 | $2,186 -11.1% | $187,821 +1.5% |
| 2015 | $2,459 +53.1% | $185,000 +32.7% |
| 2014 | $1,607 | $139,400 +15.9% |
| 2013 | -- | $120,300 +10% |
| 2012 | -- | $109,400 -5.1% |
| 2011 | -- | $115,300 -15% |
| 2010 | -- | $135,600 |
| 2009 | -- | $135,600 -2.8% |
| 2008 | -- | $139,458 +2% |
| 2007 | -- | $136,724 +2% |
| 2006 | -- | $134,044 +2% |
| 2005 | -- | $131,417 +2% |
| 2004 | -- | $128,841 +1.9% |
| 2003 | -- | $126,480 +97% |
| 2002 | -- | $64,212 +2% |
| 2001 | $754 | $62,954 |
Find assessor info on the county website
Neighborhood: 93612
Nearby homes
- $375,0004 bd2 ba1.1k sqft3082 Anderson Ave, Clovis, CA 93612Sold

- $435,6004 bd1 ba1.9k sqft3095 Timmy Ave, Clovis, CA 93612Off Market
- $368,9003 bd2 ba1.2k sqft3085 Timmy Ave, Clovis, CA 93612Off Market

- $355,3003 bd2 ba1.3k sqft3072 Anderson Ave, Clovis, CA 93612Off Market
- $339,2003 bd1 ba1.2k sqft640 W Euclid Ave, Clovis, CA 93612Off Market
- $368,8004 bd1 ba1.3k sqft3075 Timmy Ave, Clovis, CA 93612Off Market
- $333,0003 bd1 ba1.2k sqft648 W Euclid Ave, Clovis, CA 93612Off Market
- $379,0004 bd2 ba1.1k sqft634 W Euclid Ave, Clovis, CA 93612Sold
Nearby schools
GreatSchools rating
- 5/10Viking Elementary SchoolGrades: K-6Distance: 0.5 mi
- 2/10Ahwahnee Middle SchoolGrades: 7-8Distance: 3.3 mi
- 4/10Herbert Hoover High SchoolGrades: 9-12Distance: 3 mi
Schools provided by the listing agent
- Elementary: Viking
- Middle: Ahwahnee
- High: Hoover
Source: Fresno MLS. This data may not be complete. We recommend contacting the local school district to confirm school assignments for this home.
Get a cash offer in 3 minutes
Find out how much your home could sell for in as little as 3 minutes with a no-obligation cash offer.
Estimated market value
$452,900
Get a cash offer in 3 minutes
Find out how much your home could sell for in as little as 3 minutes with a no-obligation cash offer.
Estimated market value
$452,900
- California
- Fresno County
- Clovis
- 93612
- 3092 Anderson Ave
