Stately brick Colonial set on 2.49 picturesque acres in prestigious Challedon, offering sweeping golf course views and exceptional curb appeal accented by rich burgundy shutters and a spacious covered front porch. Inside, nearly 3,983 finished square feet showcase timeless architectural details and thoughtfully curated interior finishes. A grand two-story foyer with hardwood floors sets an elegant tone, flanked by a formal living room defined by sophisticated columns and a formal dining room enhanced with lower wainscoting and refined detailing. The open-concept great room anchors the home and includes a beautifully appointed eat-in kitchen featuring hardwood floors, a center island with breakfast bar seating, granite countertops, black stainless steel appliances, and generous cabinetry. The adjoining morning room offers vaulted ceilings, abundant natural light, and exterior access, while the expansive family room impresses with coffered ceilings, oversized windows, and a striking stone-accented gas fireplace. A private study accessed through French doors provides a quiet workspace, and the main level is completed by a well-appointed laundry room and a stylish powder room. The upper level offers four spacious bedrooms, including an expansive primary suite highlighted by a tray ceiling and a sitting room framed by elegant columns. Two walk-in closets provide ample storage, and the luxurious ensuite bath features a large soaking tub, dual vanities, and a separate shower. Two secondary bedrooms share a bathroom, while the fourth enjoys its own private bath. The lower level presents a blank canvas for customization, complete with a full bath rough-in. Outdoor living is equally impressive, with a low-maintenance deck and an extensive hardscape patio featuring a built-in fire pit area. The 2.49-acre backyard includes a detached shed, raised planter gardens, and scenic views backing to the second tee of the Challedon Golf Club. Residents enjoy proximity to the Challedon Clubhouse and golf course amenities.
Sold for $1,000,000
$1,000,000
3092 Ballesteras Ct #Y, Mount Airy, MD 21771
4beds
3,983sqft
Single Family Residence
Built in 2004
2.49 Acres Lot
$1,013,100 Zestimate®
$251/sqft
$4,914 Estimated rent
Home value
$1,013,100
$932,000 - $1.09M
$4,914/mo
Zestimate® history
Owner options
List your home for rent
$4,914/mo
Rent Zestimate®
Find your next renter with Zillow Rental Manager. Plus, with online applications, you can quickly screen prospective tenants – for free.
$4,914/mo
Rent Zestimate®
Refinance and save
$6,450/mo
Est. payment
Refinancing to a lower rate could help reduce your monthly payments and save thousands over the life of the loan.
$6,450/mo
Est. payment
Explore your selling options
Work with a Zillow partner agent
Leverage their expertise and Zillow's premium Showcase listings to get your home seen by more buyers.
Get startedList with your own agent
Get your home in front of millions of buyers by listing it on Zillow.
Learn how to do itSell it yourself
Take full control of how buyers see your home on Zillow by listing For Sale by Owner (FSBO).
List your homeWhat's special
Thoughtfully curated interior finishesStately brick colonialTwo walk-in closetsExceptional curb appealTimeless architectural detailsLow-maintenance deckSweeping golf course views
Zillow last checked:
Listing updated:
Listed by:
Bob Lucido 410-465-6900,
Keller Williams Lucido Agency,
Listing Team: Bob Lucido Team Of Keller Williams Lucido Agency, Co-Listing Team: Bob Lucido Team Of Keller Williams Lucido Agency,Co-Listing Agent: Tracy J. Lucido 410-802-2567,
Keller Williams Lucido Agency
Bought with:
Steven Huffman, 636620
Compass
Source: Bright MLS,MLS#: MDCR2032244
Facts & features
Interior
Bedrooms & bathrooms
- Bedrooms: 4
- Bathrooms: 4
- Full bathrooms: 3
- 1/2 bathrooms: 1
- Main level bathrooms: 1
Rooms
- Room types: Living Room, Dining Room, Primary Bedroom, Bedroom 2, Bedroom 3, Bedroom 4, Kitchen, Family Room, Basement, Foyer, Breakfast Room, Study, Laundry, Primary Bathroom, Full Bath, Half Bath
Primary bedroom
- Features: Attached Bathroom, Ceiling Fan(s), Flooring - Carpet, Primary Bedroom - Sitting Area, Walk-In Closet(s)
- Level: Upper
Bedroom 2
- Features: Attached Bathroom, Attic - Pull-Down Stairs, Ceiling Fan(s), Flooring - Carpet, Walk-In Closet(s)
- Level: Upper
- Area: 170 Square Feet
- Dimensions: 17 X 10
Bedroom 3
- Features: Attached Bathroom, Ceiling Fan(s), Flooring - Carpet
- Level: Upper
Bedroom 4
- Features: Attached Bathroom, Ceiling Fan(s), Flooring - Carpet
- Level: Upper
Primary bathroom
- Features: Soaking Tub, Bathroom - Walk-In Shower, Countertop(s) - Solid Surface, Double Sink, Flooring - Ceramic Tile, Recessed Lighting
- Level: Upper
Basement
- Features: Flooring - Concrete
- Level: Lower
Breakfast room
- Features: Cathedral/Vaulted Ceiling, Flooring - HardWood, Ceiling Fan(s)
- Level: Main
- Area: 165 Square Feet
- Dimensions: 15 X 11
Dining room
- Features: Chair Rail, Crown Molding, Flooring - Carpet
- Level: Main
- Area: 168 Square Feet
- Dimensions: 14 X 12
Family room
- Features: Crown Molding, Flooring - Carpet, Fireplace - Gas
- Level: Main
Foyer
- Features: Cathedral/Vaulted Ceiling, Flooring - HardWood
- Level: Main
- Area: 140 Square Feet
- Dimensions: 14 X 10
Other
- Features: Bathroom - Tub Shower, Countertop(s) - Solid Surface, Flooring - Ceramic Tile, Lighting - Wall sconces
- Level: Upper
Other
- Features: Bathroom - Tub Shower, Countertop(s) - Solid Surface, Double Sink, Flooring - Ceramic Tile, Jack and Jill Bathroom, Lighting - Ceiling, Lighting - Wall sconces
- Level: Upper
Half bath
- Features: Flooring - HardWood, Lighting - Wall sconces
- Level: Main
Kitchen
- Features: Breakfast Bar, Breakfast Room, Granite Counters, Flooring - HardWood, Kitchen Island, Eat-in Kitchen, Track Lighting, Recessed Lighting, Pantry
- Level: Main
- Area: 304 Square Feet
- Dimensions: 16 X 19
Laundry
- Features: Flooring - Vinyl, Lighting - Ceiling
- Level: Main
- Area: 84 Square Feet
- Dimensions: 6 X 14
Living room
- Features: Crown Molding, Flooring - Carpet
- Level: Main
- Area: 143 Square Feet
- Dimensions: 13 X 11
Study
- Features: Crown Molding, Ceiling Fan(s), Flooring - Carpet
- Level: Main
- Area: 168 Square Feet
- Dimensions: 14 X 12
Heating
- Forced Air, Natural Gas
Cooling
- Central Air, Electric
Appliances
- Included: Microwave, Cooktop, Dishwasher, Disposal, Dryer, Exhaust Fan, Ice Maker, Oven, Refrigerator, Stainless Steel Appliance(s), Washer, Water Heater, Gas Water Heater
- Laundry: Main Level, Laundry Room
Features
- Attic, Cedar Closet(s), Chair Railings, Crown Molding, Exposed Beams, Family Room Off Kitchen, Eat-in Kitchen, Kitchen Island, Recessed Lighting, Wainscotting, Walk-In Closet(s), Bathroom - Stall Shower, Dry Wall
- Flooring: Carpet, Hardwood, Wood
- Doors: French Doors, Six Panel
- Windows: Double Pane Windows, Energy Efficient, Insulated Windows, Screens
- Basement: Full,Partial,Heated,Rough Bath Plumb,Sump Pump,Workshop
- Number of fireplaces: 1
- Fireplace features: Gas/Propane, Insert
Interior area
- Total structure area: 5,913
- Total interior livable area: 3,983 sqft
- Finished area above ground: 3,983
- Finished area below ground: 0
Property
Parking
- Total spaces: 3
- Parking features: Garage Faces Side, Garage Door Opener, Asphalt, Attached
- Attached garage spaces: 3
- Has uncovered spaces: Yes
Accessibility
- Accessibility features: None
Features
- Levels: Three
- Stories: 3
- Patio & porch: Deck, Patio
- Exterior features: Lighting
- Pool features: None
- Has view: Yes
- View description: Garden
Lot
- Size: 2.49 Acres
- Features: Landscaped
Details
- Additional structures: Above Grade, Below Grade
- Parcel number: 0713040761
- Zoning: CONSE
- Special conditions: Standard
Construction
Type & style
- Home type: SingleFamily
- Architectural style: Colonial
- Property subtype: Single Family Residence
Materials
- Brick Front, Vinyl Siding
- Foundation: Permanent
- Roof: Asphalt
Condition
- New construction: No
- Year built: 2004
Details
- Builder model: Avalon
Utilities & green energy
- Sewer: On Site Septic
- Water: Well
- Utilities for property: Natural Gas Available
Community & HOA
Community
- Security: Main Entrance Lock, Smoke Detector(s)
- Subdivision: Challedon
HOA
- Has HOA: Yes
- HOA fee: $175 quarterly
- HOA name: CHALLEDON
Location
- Region: Mount Airy
Financial & listing details
- Price per square foot: $251/sqft
- Tax assessed value: $785,800
- Annual tax amount: $8,940
- Date on market: 2/12/2026
- Listing agreement: Exclusive Right To Sell
- Ownership: Fee Simple
Price history
| Date | Event | Price |
|---|---|---|
| 3/16/2026 | Sold | $1,000,000+8.1%$251/sqft |
Source:  Bright MLS #MDCR2032244 Report a problem Bright MLS #MDCR2032244 Report a problem | ||
| 2/15/2026 | Pending sale | $925,000$232/sqft |
Source: Bright MLS #MDCR2032244 Report a problem | ||
| 2/12/2026 | Listed for sale | $925,000-7.5%$232/sqft |
Source: Bright MLS #MDCR2032244 Report a problem | ||
| 8/7/2025 | Listing removed | $999,995$251/sqft |
Source: Bright MLS #MDCR2025894 Report a problem | ||
| 5/23/2025 | Price change | $999,995-4.8%$251/sqft |
Source: Bright MLS #MDCR2025894 Report a problem | ||
| 4/10/2025 | Listed for sale | $1,050,000+47.6%$264/sqft |
Source: Bright MLS #MDCR2025894 Report a problem | ||
| 9/22/2004 | Sold | $711,190+29.3%$179/sqft |
Source: Public Record Report a problem | ||
| 11/25/2003 | Sold | $550,000$138/sqft |
Source: Public Record Report a problem | ||
Public tax history
| Year | Property taxes | Tax assessment |
|---|---|---|
| 2025 | $8,507 +3.9% | $785,800 +8.5% |
| 2024 | $8,185 +5.5% | $724,300 +5.5% |
| 2023 | $7,760 +5.8% | $686,700 -5.2% |
| 2022 | $7,335 +6.1% | $724,300 +18.4% |
| 2021 | $6,910 | $611,500 |
| 2020 | $6,910 | $611,500 |
| 2019 | $6,910 -3.5% | $611,500 -3.5% |
| 2018 | $7,164 +2.1% | $634,000 +2.1% |
| 2017 | $7,018 | $621,067 +2.1% |
| 2016 | -- | $608,133 +2.2% |
| 2015 | -- | $595,200 +0.7% |
| 2014 | -- | $590,800 +0.8% |
| 2013 | -- | $586,400 +0.8% |
| 2012 | -- | $582,000 |
| 2011 | -- | $582,000 |
| 2010 | -- | $582,000 -28.2% |
| 2009 | -- | $810,600 +6.9% |
| 2008 | -- | $758,476 +7.4% |
| 2007 | -- | $706,353 +8% |
| 2006 | -- | $654,230 +7.9% |
| 2005 | -- | $606,122 +370.8% |
| 2004 | -- | $128,750 +6.5% |
| 2003 | -- | $120,900 |
| 2002 | -- | $120,900 |
Find assessor info on the county website
Neighborhood: 21771
Nearby homes
- $1,269,0005 bd5 ba7.3k sqft3094 Ballesteras Ct, Mount Airy, MD 21771Off Market
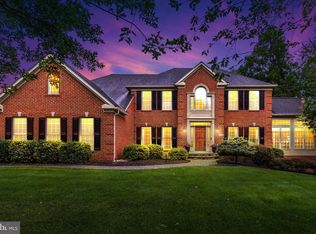
- $1,021,300-- bd4 ba3.8k sqft3090 Ballesteras Ct, Mount Airy, MD 21771Off Market
- $1,022,8004 bd3 ba3.9k sqft3096 Ballesteras Ct, Mount Airy, MD 21771Off Market
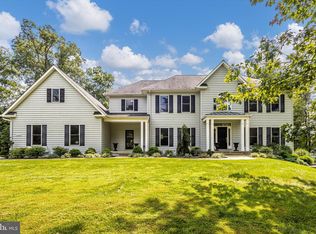
- $1,029,100-- bd4 ba3.8k sqft3093 Ballesteras Ct, Mount Airy, MD 21771Off Market
- $1,075,0004 bd4 ba5.5k sqft3088 Ballesteras Ct, Mount Airy, MD 21771Sold
- $1,247,1006 bd3 ba4.7k sqft3095 Ballesteras Ct, Mount Airy, MD 21771Off Market
- $1,207,3004 bd4 ba5.2k sqft5892 Talamore Dr, Mount Airy, MD 21771Off Market
- $1,093,4004 bd5 ba4.1k sqft5903 Challedon Cir, Mount Airy, MD 21771Off Market
Nearby schools
GreatSchools rating
- NAParr's Ridge Elementary SchoolGrades: PK-2Distance: 3.2 mi
- 8/10Mount Airy Middle SchoolGrades: 6-8Distance: 3.1 mi
- 9/10South Carroll High SchoolGrades: 9-12Distance: 4.1 mi
Schools provided by the listing agent
- Elementary: Parrs Ridge
- Middle: Mt Airy
- High: South Carroll
- District: Carroll County Public Schools
Source: Bright MLS. This data may not be complete. We recommend contacting the local school district to confirm school assignments for this home.
Get a cash offer in 3 minutes
Find out how much your home could sell for in as little as 3 minutes with a no-obligation cash offer.
Estimated market value
$1,013,100
Get a cash offer in 3 minutes
Find out how much your home could sell for in as little as 3 minutes with a no-obligation cash offer.
Estimated market value
$1,013,100
- Maryland
- Carroll County
- Mount Airy
- 21771
- 3092 Ballesteras Ct Unit Y
