Skip main navigation
Closed
  • $353,300

    3092 Calumet Cir NW, Kennesaw, GA 30152

    3beds
    --sqft
    Single Family Residence
    Built in 1986
    0.33 Acres Lot
    $356,400 Zestimate®
    $--/sqft
    $2,258 Estimated rent

    Home value

    $356,400

    $331,000 - $385,000

    $2,258/mo

    Zestimate® history
    Loading
    Loading...

    Owner options

    List your home for rent

    $2,258/mo

    Rent Zestimate®

    Find your next renter with Zillow Rental Manager. Plus, with online applications, you can quickly screen prospective tenants – for free.

    Learn more

    $2,258/mo

    Rent Zestimate®

    Refinance and save

    $2,532/mo

    Est. payment

    Refinancing to a lower rate could help reduce your monthly payments and save thousands over the life of the loan.

    See today's rates

    $2,532/mo

    Est. payment

    Explore your selling options

    Work with a Zillow partner agent

    Leverage their expertise and Zillow's premium Showcase listings to get your home seen by more buyers.

    Get started

    List with your own agent

    Get your home in front of millions of buyers by listing it on Zillow.

    Learn how to do it

    Sell it yourself

    Take full control of how buyers see your home on Zillow by listing For Sale by Owner (FSBO).

    List your home

    What's special

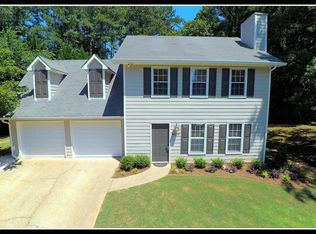
    Welcome to this charming and thoughtfully updated home offering comfort, style, and convenience in one of the best locations in the area. This inviting 3-bedroom, 2-bathroom property features a warm and modern feel throughout, perfect for anyone looking for a move-in-ready home with great upgrades. Step inside to a cozy living room with 9' ceilings, paired with fresh interior paint for a bright and welcoming atmosphere. The primary suite on the main level provides convenience and privacy, featuring a walk-in closet and a beautifully updated double-vanity bathroom. The main floor also includes a versatile bonus room, ideal for a home office, playroom, guest space, or hobby area, giving you the flexibility to customize the home to your lifestyle. Upstairs, you'll find a spacious bedroom with its own full bathroom, perfect for guests, teens, or extended family needing a private retreat. This home has been carefully maintained and upgraded with a brand-new roof and a beautifully built, good-sized new deck, offering durability and a timeless look. The deck provides endless possibilities, morning coffee, weekend grilling, or peaceful relaxation during summer evenings. It's the perfect space for entertaining or enjoying the outdoors. The large backyard is another highlight-open, usable, and full of potential. Whether you want to create a garden, build a play area, or simply enjoy the space, there's plenty of room to make it your own. And the location truly sets this home apart. You'll be less than 3 minutes from shopping centers, restaurants, and entertainment, making errands and dining out incredibly convenient. For outdoor lovers, you're just 9 minutes from Lake Acworth, the perfect spot for fishing, kayaking, or lakeside picnics. Commuters will appreciate being only 15 minutes from I-75, offering easy access to work, travel, and surrounding cities. With its thoughtful updates, spacious layout, and unbeatable location, this home offers an exceptional opportunity for anyone looking for comfort, convenience, and value. Move-in ready and filled with possibilities. This property is one you won't want to miss!

    Zillow last checked:

    Listing updated:

    Listed by:

    Silvia Fliegel 5167765452,

    Virtual Properties Realty.com

    Bought with:

    Christy Murray, 338928

    Northgate Realty Brokers, LLC

    Source: GAMLS,MLS#: 10654824MLS Logo

    Facts & features

    Interior

    Bedrooms & bathrooms
    • Bedrooms: 3
    • Bathrooms: 2
    • Full bathrooms: 2
    • Main level bathrooms: 1
    • Main level bedrooms: 1
    Rooms
    • Room types: Bonus Room
    Kitchen
    • Features: Breakfast Area
    Heating
    • Central
    Cooling
    • Central Air
    Appliances
    • Included: Dishwasher, Gas Water Heater, Refrigerator
    • Laundry: In Kitchen
    Features
    • High Ceilings, Master On Main Level, Split Bedroom Plan
    • Flooring: Hardwood, Laminate
    • Basement: None
    • Number of fireplaces: 1
    • Fireplace features: Gas Starter
    • Common walls with other units/homes: No Common Walls
    Interior area
    • Total structure area: 0
    • Finished area above ground: 0
    • Finished area below ground: 0

    Property

    Parking
    • Total spaces: 2
    • Parking features: Garage
    • Has garage: Yes
    Features
    • Levels: Multi/Split
    • Patio & porch: Deck
    • Fencing: Back Yard
    • Has view: Yes
    • View description: City
    • Body of water: None
    Lot
    • Size: 0.33 Acres
    • Features: City Lot
    Details
    • Parcel number: 20012200790

    Construction

    Type & style
    • Home type: SingleFamily
    • Architectural style: Traditional
    • Property subtype: Single Family Residence
    Materials
    • Vinyl Siding
    • Roof: Composition
    Condition
    • Resale
    • New construction: No
    • Year built: 1986

    Utilities & green energy

    • Electric: 220 Volts
    • Sewer: Public Sewer
    • Water: Public
    • Utilities for property: Underground Utilities

    Community & HOA

    Community
    • Features: Swim Team
    • Security: Smoke Detector(s)
    • Subdivision: Calumet Woods
    HOA
    • Has HOA: Yes
    • Services included: Swimming
    • HOA fee: $350 annually
    Location
    • Region: Kennesaw

    Financial & listing details

    • Tax assessed value: $346,600
    • Annual tax amount: $4,177
    • Date on market: 12/18/2025
    • Cumulative days on market: 3 days
    • Listing agreement: Exclusive Right To Sell
    • Listing terms: Cash,Conventional,FHA,VA Loan

    Price history

    DateEventPrice
    1/16/2026Sold$353,300+1%
    Source: GAMLS #10654824 Report a problem
    12/21/2025Pending sale$349,900
    Source: GAMLS #10654824 Report a problem
    12/11/2025Listed for sale$349,900+164.3%
    Source: GAMLS #10654824 Report a problem
    12/3/2001Sold$132,400
    Source: Public Record Report a problem

    Public tax history

    YearProperty taxesTax assessment
    2024$4,180 +9.5%$138,640 +9.5%
    2023$3,818 +34%$126,624 +34.9%
    2022$2,849 $93,860
    2021$2,849 +13.1%$93,860 +13.1%
    2020$2,520 +25.3%$83,016 +25.3%
    2019$2,011 $66,256
    2018$2,011 $66,256 +18.6%
    2017$2,011 +25.2%$55,880
    2016$1,607 +23.4%$55,880 +26.5%
    2015$1,301 -0.8%$44,176
    2014$1,312 +21.7%$44,176 +22.8%
    2013$1,078 -0.8%$35,988
    2012$1,087 -19.3%$35,988 -19.2%
    2011$1,347 -22.6%$44,520 -26.5%
    2010$1,741 $60,552
    2009$1,741 +9.6%$60,552 +13.4%
    2006$1,588 -0.4%$53,388
    2005$1,595 $53,388
    2004$1,595 +15.2%$53,388 +15.2%
    2003$1,384 0%$46,335
    2002$1,384 +305%$46,335
    2001$342 -5.2%$46,335
    2000$360 $46,335
    Find assessor info on the county website

    Neighborhood: 30152

    Nearby schools

    GreatSchools rating
    Schools provided by the listing agent
    • Elementary: Lewis
    • Middle: McClure
    • High: Allatoona

    Source: GAMLS. This data may not be complete. We recommend contacting the local school district to confirm school assignments for this home.

    Get a cash offer in 3 minutes
    Find out how much your home could sell for in as little as 3 minutes with a no-obligation cash offer.
    Estimated market value
    $356,400
    Get a cash offer in 3 minutes
    Find out how much your home could sell for in as little as 3 minutes with a no-obligation cash offer.
    Estimated market value
    $356,400