Skip main navigation
Sold for $65,000
  • $65,000

    3092 CAMELOT DRIVE #3092, HAINES CITY, FL 33844

    1beds
    411sqft
    Condominium
    Built in 1978
    -- sqft lot
    $65,000 Zestimate®
    $158/sqft
    $912 Estimated rent

    Home value

    $65,000

    $60,000 - $70,000

    $912/mo

    Zestimate® history
    Loading
    Loading...

    Owner options

    List your home for rent

    $912/mo

    Rent Zestimate®

    Find your next renter with Zillow Rental Manager. Plus, with online applications, you can quickly screen prospective tenants – for free.

    Learn more

    $912/mo

    Rent Zestimate®

    Refinance and save

    $519/mo

    Est. payment

    Refinancing to a lower rate could help reduce your monthly payments and save thousands over the life of the loan.

    See today's rates

    $519/mo

    Est. payment

    Explore your selling options

    Work with a Zillow partner agent

    Leverage their expertise and Zillow's premium Showcase listings to get your home seen by more buyers.

    Get started

    List with your own agent

    Get your home in front of millions of buyers by listing it on Zillow.

    Learn how to do it

    Sell it yourself

    Take full control of how buyers see your home on Zillow by listing For Sale by Owner (FSBO).

    List your home

    What's special

    Floor to ceiling cabinetsPond viewPeaceful surroundingsCounter spaceNormal size appliancesLarger kitchen area
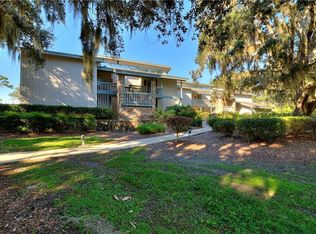
    NICE STUDIO UNIT AVAILABLE: Would make a great vacation get-away or permanently retired or a working person. Quiet area with a pond view, and peaceful surroundings. This condo has a larger kitchen area, with normal size appliances, sink, refrigerator, stove, cabinets, counter space. The opposite wall in the open floor plan has floor to ceiling cabinets, for plenty of your storage items. The bathroom area has the closet additional space for clothes and outdoor seasonal items. This unit makes a perfect vacation rental, with privacy for a split family vacation. You are close to all Disney area attractions, shopping, restaurants, and medical facilities. Make an appointment to see this condo today!

    Zillow last checked:

    Listing updated:

    Listed by:

    Vicki Beutel 863-617-8573,

    STACEY TOWNS REALTY LLC 863-422-1585

    Bought with:

    Meryem Baamrani Bennet, 3374661

    LPT REALTY, LLC

    Source: Stellar MLS,MLS#: P4937375MLS LogoOriginating MLS: East Polk

    Facts & features

    Interior

    Bedrooms & bathrooms
    • Bedrooms: 1
    • Bathrooms: 1
    • Full bathrooms: 1
    Primary bedroom
    • Features: Ceiling Fan(s), Built-in Closet
    • Level: First
    • Area: 80 Square Feet
    • Dimensions: 8x10
    Bathroom 1
    • Features: Tub With Shower
    • Level: First
    • Area: 12 Square Feet
    • Dimensions: 4x3
    Great room
    • Features: Built-In Shelving, Built-in Closet
    • Level: First
    • Area: 384 Square Feet
    • Dimensions: 24x16
    Kitchen
    • Features: Exhaust Fan
    • Level: First
    • Area: 24 Square Feet
    • Dimensions: 4x6
    Heating
    • Central
    Cooling
    • Central Air
    Appliances
    • Included: Electric Water Heater, Microwave, Range, Refrigerator
    • Laundry: Outside
    Features
    • Built-in Features, Ceiling Fan(s), Open Floorplan, Solid Surface Counters
    • Flooring: Laminate, Tile
    • Doors: Sliding Doors
    • Has fireplace: No
    Interior area
    • Total structure area: 495
    • Total interior livable area: 411 sqft

    Property

    Features
    • Levels: Two
    • Stories: 2
    • Patio & porch: Covered, Rear Porch
    • Exterior features: Irrigation System, Lighting, Sidewalk
    • Has view: Yes
    • View description: Trees/Woods
    Lot
    • Size: 1,298 Square Feet
    • Features: In County, Level
    • Residential vegetation: Mature Landscaping, Oak Trees, Trees/Landscaped
    Details
    • Parcel number: 282806934950030920
    • Special conditions: None

    Construction

    Type & style
    • Home type: Condo
    • Architectural style: Contemporary
    • Property subtype: Condominium
    • Attached to another structure: Yes
    Materials
    • Stone, Wood Frame, Wood Siding
    • Foundation: Slab
    • Roof: Shingle
    Condition
    • Completed
    • New construction: No
    • Year built: 1978

    Utilities & green energy

    • Sewer: Public Sewer
    • Water: Private
    • Utilities for property: BB/HS Internet Available, Electricity Connected, Sewer Connected, Sprinkler Meter, Street Lights, Underground Utilities

    Community & HOA

    Community
    • Features: Buyer Approval Required, Community Mailbox, Deed Restrictions
    • Pet fee: $0 monthly
    • Subdivision: GRENELEFE CAMELOT 01 AMD CONDO UNIT 01 PH 02
    HOA
    • Has HOA: Yes
    • Services included: Common Area Taxes, Reserve Fund, Fidelity Bond, Insurance, Maintenance Structure, Maintenance Grounds, Maintenance Repairs, Manager, Sewer, Trash
    • HOA fee: $161 monthly
    • HOA name: Nasiba Cassidy
    • HOA phone: 863-422-0077
    • Second HOA name: No
    Location
    • Region: Haines City

    Financial & listing details

    • Price per square foot: $158/sqft
    • Annual tax amount: $860
    • Date on market: 1/8/2026
    • Cumulative days on market: 164 days
    • Listing terms: Cash
    • Ownership: Fee Simple
    • Total actual rent: 0
    • Electric utility on property: Yes
    • Road surface type: Paved, Asphalt

    Price history

    DateEventPrice
    7/10/2026Sold$65,000-7.1%$158/sqft
    Source: Stellar MLS #P4937375 Report a problem
    7/8/2026Contingent$70,000$170/sqft
    Source: Stellar MLS #P4937375 Report a problem
    6/22/2026Pending sale$70,000$170/sqft
    Source: Stellar MLS #P4937375 Report a problem
    1/8/2026Listed for sale$70,000+0.7%$170/sqft
    Source: Stellar MLS #P4937375 Report a problem
    4/30/2022Listing removed--
    Source: Stellar MLS #P4920152 Report a problem
    4/11/2022Listed for sale$69,500$169/sqft
    Source: Stellar MLS #P4920152 Report a problem

    Public tax history

    Tax history is unavailable.

    Neighborhood: 33844

    Nearby schools

    GreatSchools rating
    Schools provided by the listing agent
    • Elementary: Sandhill Elem
    • Middle: Boone Middle
    • High: Haines City Senior High

    Source: Stellar MLS. This data may not be complete. We recommend contacting the local school district to confirm school assignments for this home.

    Get a cash offer in 3 minutes
    Find out how much your home could sell for in as little as 3 minutes with a no-obligation cash offer.
    Estimated market value
    $65,000
    Get a cash offer in 3 minutes
    Find out how much your home could sell for in as little as 3 minutes with a no-obligation cash offer.
    Estimated market value
    $65,000