Welcome home! This immaculate and spacious one-story home was recently built and lives like new. With the neutral color palette and contemporary finishes, it truly offers a haven for those seeking a comfortable and versatile living space. This home has two flex spaces that can be customized to suit your needs. Whether you desire a home office, a playroom, a fitness center, or an additional bedroom, these rooms provide endless possibilities to cater to your lifestyle. The primary suite is a true sanctuary, featuring a spacious bedroom with high ceilings and large windows that bring in abundant natural light. The en-suite bathroom has an oversized walk-in shower, separate vanities and a spacious walk-in closet - ensuring both comfort and convenience. Secondary bedrooms offer generous sized closets and quick access to second full bath. The covered back patio is ready for your Blackstone or BBQ pit. Come tour today and make this exceptional property yours!
Closed
Price Unknown
3092 Morlanga St, New Braunfels, TX 78130
3beds
2,301sqft
Single Family Residence
Built in 2022
6,098 Square Feet Lot
$364,900 Zestimate®
$--/sqft
$2,433 Estimated rent
Home value
$364,900
$347,000 - $383,000
$2,433/mo
Zestimate® history
Owner options
List your home for rent
$2,433/mo
Rent Zestimate®
Find your next renter with Zillow Rental Manager. Plus, with online applications, you can quickly screen prospective tenants – for free.
$2,433/mo
Rent Zestimate®
Refinance and save
$133/mo
Est. payment
Refinancing to a lower rate could help reduce your monthly payments and save thousands over the life of the loan.
$133/mo
Est. payment
Explore your selling options
Work with a Zillow partner agent
Leverage their expertise and Zillow's premium Showcase listings to get your home seen by more buyers.
Get startedList with your own agent
Get your home in front of millions of buyers by listing it on Zillow.
Learn how to do itSell it yourself
Take full control of how buyers see your home on Zillow by listing For Sale by Owner (FSBO).
List your homeWhat's special
Contemporary finishesFitness centerHigh ceilingsSpacious walk-in closetSpacious bedroomGenerous sized closetsSeparate vanities
Zillow last checked:
Listing updated:
Listed by:
Adrianne Craft (512)312-1626,
Keller Williams Realty- Hays C
Bought with:
The Smartt Team, TREC #SmarttT
Keller Williams Heritage
Source: Central Texas MLS,MLS#: 523074 Originating MLS: Four Rivers Association of REALTORS
Originating MLS: Four Rivers Association of REALTORSFacts & features
Interior
Bedrooms & bathrooms
- Bedrooms: 3
- Bathrooms: 2
- Full bathrooms: 2
Heating
- Central
Cooling
- Central Air
Appliances
- Included: Dishwasher, Gas Cooktop, Disposal, Gas Water Heater, Microwave, Plumbed For Ice Maker, Vented Exhaust Fan, Some Gas Appliances, Built-In Oven, Cooktop
- Laundry: Laundry in Utility Room, Laundry Room
Features
- All Bedrooms Down, Ceiling Fan(s), Separate/Formal Dining Room, Double Vanity, High Ceilings, Primary Downstairs, Multiple Living Areas, Multiple Dining Areas, Main Level Primary, Recessed Lighting, Shower Only, Separate Shower, Tub Shower, Vanity, Vaulted Ceiling(s), Walk-In Closet(s), Breakfast Bar, Breakfast Area, Granite Counters, Kitchen Island, Kitchen/Family Room Combo
- Flooring: Carpet, Vinyl
- Attic: Storage Only
- Has fireplace: No
- Fireplace features: None
Interior area
- Total interior livable area: 2,301 sqft
Property
Parking
- Total spaces: 2
- Parking features: Garage
- Garage spaces: 2
Features
- Levels: One
- Stories: 1
- Patio & porch: Covered, Patio
- Exterior features: Covered Patio
- Pool features: Community, In Ground
- Fencing: Back Yard,Privacy,Wood
- Has view: Yes
- View description: None
- Body of water: None
Lot
- Size: 6,098 Square Feet
Details
- Parcel number: 427864
Construction
Type & style
- Home type: SingleFamily
- Architectural style: Traditional
- Property subtype: Single Family Residence
Materials
- Brick Veneer, HardiPlank Type, Masonry, Stone Veneer
- Foundation: Slab
- Roof: Composition,Shingle
Condition
- Resale
- Year built: 2022
Details
- Builder name: Chesmar
Utilities & green energy
- Sewer: Not Connected (at lot), Public Sewer
- Water: Not Connected (at lot), Public
Community & HOA
Community
- Features: Playground, Community Pool
- Security: Security System Owned
- Subdivision: Highland Grove
HOA
- Has HOA: Yes
- HOA fee: $133 quarterly
- HOA name: Highland Grove
Location
- Region: New Braunfels
Financial & listing details
- Tax assessed value: $389,800
- Annual tax amount: $4,072
- Date on market: 10/5/2023
- Cumulative days on market: 181 days
- Listing agreement: Exclusive Right To Sell
- Listing terms: Cash,Conventional,FHA
Price history
| Date | Event | Price |
|---|---|---|
| 5/24/2024 | Sold | -- |
Source:  Central Texas MLS #523074 Report a problem Central Texas MLS #523074 Report a problem | ||
| 4/18/2024 | Pending sale | $394,900$172/sqft |
Source: Central Texas MLS #523074 Report a problem | ||
| 3/27/2024 | Contingent | $394,900$172/sqft |
Source:  LERA MLS #1724569 Report a problem LERA MLS #1724569 Report a problem | ||
| 11/12/2023 | Price change | $394,900-1.3%$172/sqft |
Source: LERA MLS #1724569 Report a problem | ||
| 10/5/2023 | Listed for sale | $399,900-2.8%$174/sqft |
Source: LERA MLS #1724569 Report a problem | ||
| 7/28/2022 | Sold | -- |
Source: Agent Provided Report a problem | ||
| 9/20/2021 | Pending sale | $411,620$179/sqft |
Source: LERA MLS #1557055 Report a problem | ||
Public tax history
| Year | Property taxes | Tax assessment |
|---|---|---|
| 2025 | $4,072 -35.2% | $389,800 -11% |
| 2024 | $6,287 -19.4% | $438,070 -0.4% |
| 2023 | $7,802 +133.9% | $439,830 +160.1% |
| 2022 | $3,336 +272.3% | $169,070 +300.2% |
| 2021 | $896 +18.4% | $42,250 +18.2% |
| 2020 | $757 | $35,750 |
Find assessor info on the county website
Neighborhood: 78130
Nearby homes
- $--4 bd3 ba2.2k sqft3088 Morlanga St, New Braunfels, TX 78130Sold
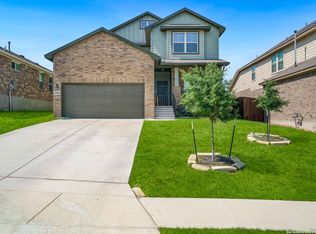
- $390,100-- bd2 ba2.5k sqft3096 Morlanga St, New Braunfels, TX 78130Off Market
- $415,400-- bd-- ba-- sqft3080 Morlanga St, New Braunfels, TX 78130Off Market
- $411,900-- bd-- ba-- sqft3080 Morlanga St, New Braunfels, TX 78130Off Market
- $376,000-- bd2 ba2.5k sqft3084 Morlanga St, New Braunfels, TX 78130Off Market
- $335,5003 bd2 ba1.9k sqft3104 Morlanga St, New Braunfels, TX 78130Off Market
- $434,2004 bd3 ba2.6k sqft3123 Daisy Meadow, New Braunfels, TX 78130Off Market
- $337,0003 bd2 ba1.9k sqft1009 Sixtree, New Braunfels, TX 78130Off Market
Nearby schools
GreatSchools rating
- 7/10Morningside Elementary SchoolGrades: PK-5Distance: 1.2 mi
- 7/10Danville MiddleGrades: 6-8Distance: 6.3 mi
- 6/10Davenport High SchoolGrades: 9-12Distance: 10 mi
Schools provided by the listing agent
- Elementary: Morningside Elementary
- Middle: Danville Middle School
- High: Davenport High School
- District: Comal ISD
Source: Central Texas MLS. This data may not be complete. We recommend contacting the local school district to confirm school assignments for this home.
Get a cash offer in 3 minutes
Find out how much your home could sell for in as little as 3 minutes with a no-obligation cash offer.
Estimated market value
$364,900
Get a cash offer in 3 minutes
Find out how much your home could sell for in as little as 3 minutes with a no-obligation cash offer.
Estimated market value
$364,900
- Texas
- Comal County
- New Braunfels
- 78130
- 3092 Morlanga St
Nearby cities
Nearby neighborhoods
Nearby zip codes
Other New Braunfels Topics
