Skip main navigation
Closed
  • $993,190

    3092 Route 89, Seneca Falls, NY 13148

    4beds
    3,806sqft
    Single Family Residence
    Built in 1820
    1.1 Acres Lot
    $1,031,300 Zestimate®
    $261/sqft
    $3,125 Estimated rent

    Home value

    $1,031,300

    Estimated sales range

    Not available

    $3,125/mo

    Zestimate® history
    Loading
    Loading...

    Owner options

    List your home for rent

    $3,125/mo

    Rent Zestimate®

    Find your next renter with Zillow Rental Manager. Plus, with online applications, you can quickly screen prospective tenants – for free.

    Learn more

    $3,125/mo

    Rent Zestimate®

    Refinance and save

    $7,187/mo

    Est. payment

    Refinancing to a lower rate could help reduce your monthly payments and save thousands over the life of the loan.

    See today's rates

    $7,187/mo

    Est. payment

    Explore your selling options

    Work with a Zillow partner agent

    Leverage their expertise and Zillow's premium Showcase listings to get your home seen by more buyers.

    Get started

    List with your own agent

    Get your home in front of millions of buyers by listing it on Zillow.

    Learn how to do it

    Sell it yourself

    Take full control of how buyers see your home on Zillow by listing For Sale by Owner (FSBO).

    List your home

    What's special

    Second-floor covered balconyCustom islandMain-floor primary bedroomGreat outdoor living spacesWalk-in closetsLuxurious spa-like bathroomFormal dining room
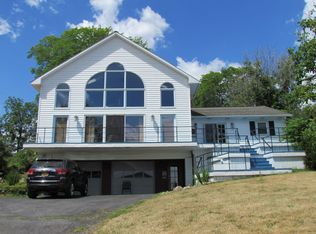
    Welcome to The Garnsey on Cayuga Lake — a truly exceptional lakefront retreat that blends timeless charm with modern luxury. Originally rich in history, this stunning property was completely reimagined and rebuilt from the ground up in 2019. Set on over an acre of beautifully maintained grounds with more than 130 feet of direct lake frontage, this estate boasts great outdoor living spaces, a dock, and panoramic views of Cayuga Lake that stretch for miles. Spanning over 3,800 square feet of total living space, including an 850-square-foot finished bonus area above the garage, this home is designed with lifestyle and functionality in mind. Step inside through the side entry and you’ll be welcomed by a spacious mudroom and laundry area—complete with built-in cabinetry and a convenient dog-wash station—ideal for cleaning up after a day on the water or exploring the nearby Finger Lakes trails. The heart of the home is the chef’s kitchen, featuring a large custom island, high-end appliances, and ample storage. It flows seamlessly into the formal dining room, which offers plenty of space for entertaining large groups or intimate dinners with friends and family. Just off the kitchen, the center hall entry leads to a spacious living room and out to the expansive covered front porch, where you’ll enjoy unobstructed views of the lake from sunrise to sunset. The main-floor primary bedroom is a peaceful retreat, complete with dramatic vaulted ceilings and a picturesque picture window framing lake views. Upstairs, you'll find two generously sized guest bedrooms, both with walk-in closets, along with a beautifully appointed full bathroom. The primary suite upstairs is a true sanctuary, boasting a luxurious spa-like bathroom with double vanity, tiled walk-in shower, and a massive walk-in closet. From the second-floor covered balcony, you can enjoy elevated views of the lake and soak in the serenity of waterfront living. Whether you're seeking a year-round residence, a seasonal escape, or a luxury short-term rental opportunity, The Garnsey on Cayuga Lake offers it all—privacy, elegance, and prime access to the best the Finger Lakes have to offer. Offered fully furnished!

    Zillow last checked:

    Listing updated:

    Listed by:

    Daniel J. Toner 315-719-4045,

    Century 21 Steve Davoli RE

    Bought with:

    Daniel J. Toner, 10401281611

    Century 21 Steve Davoli RE

    Source: NYSAMLSs,MLS#: R1613904MLS LogoOriginating MLS: Rochester

    Facts & features

    Interior

    Bedrooms & bathrooms
    • Bedrooms: 4
    • Bathrooms: 3
    • Full bathrooms: 2
    • 1/2 bathrooms: 1
    • Main level bathrooms: 1
    • Main level bedrooms: 1
    Bedroom 1
    • Level: First
    Bedroom 2
    • Level: Second
    Bedroom 3
    • Level: Second
    Bedroom 4
    • Level: Second
    Heating
    • Propane, Forced Air
    Cooling
    • Central Air
    Appliances
    • Included: Dryer, Dishwasher, Electric Water Heater, Gas Oven, Gas Range, Refrigerator, Washer
    • Laundry: Main Level
    Features
    • Cathedral Ceiling(s), Separate/Formal Dining Room, Entrance Foyer, Eat-in Kitchen, Furnished, Separate/Formal Living Room, Granite Counters, Bedroom on Main Level
    • Flooring: Ceramic Tile, Hardwood, Varies
    • Windows: Thermal Windows
    • Basement: Full
    • Has fireplace: No
    • Furnished: Yes
    Interior area
    • Total structure area: 3,806
    • Total interior livable area: 3,806 sqft

    Property

    Parking
    • Total spaces: 2
    • Parking features: Attached, Garage, Storage, Driveway, Garage Door Opener
    • Attached garage spaces: 2
    Features
    • Levels: Two
    • Stories: 2
    • Patio & porch: Balcony, Open, Porch
    • Exterior features: Balcony, Dock, Gravel Driveway, See Remarks
    • Waterfront features: Lake
    • Body of water: Cayuga Lake
    • Frontage length: 135
    Lot
    • Size: 1.10 Acres
    • Dimensions: 135 x 0
    • Features: Rectangular, Rectangular Lot
    Details
    • Parcel number: 45228900800000010041220000
    • Special conditions: Standard

    Construction

    Type & style
    • Home type: SingleFamily
    • Architectural style: Colonial,Historic/Antique
    • Property subtype: Single Family Residence
    Materials
    • Vinyl Siding, Copper Plumbing
    • Foundation: Block, Stone
    • Roof: Asphalt
    Condition
    • Resale
    • Year built: 1820

    Utilities & green energy

    • Electric: Circuit Breakers
    • Sewer: Septic Tank
    • Water: Connected, Public
    • Utilities for property: Cable Available, High Speed Internet Available, Water Connected

    Community & neighborhood

    Location
    • Region: Seneca Falls
    • Subdivision: Late West Cayuga Reservat

    Other

    Other facts
    • Listing terms: Cash,Conventional

    Price history

    DateEventPrice
    12/3/2025Sold$993,190-22.9%$261/sqft
    Source: NYSAMLSs #R1613904 Report a problem
    8/25/2025Pending sale$1,289,000$339/sqft
    Source: NYSAMLSs #R1613904 Report a problem
    8/21/2025Contingent$1,289,000$339/sqft
    Source: NYSAMLSs #R1613904 Report a problem
    7/10/2025Price change$1,289,000-7.2%$339/sqft
    Source: NYSAMLSs #R1613904 Report a problem
    6/10/2025Listed for sale$1,389,000+1077.1%$365/sqft
    Source: NYSAMLSs #R1613904 Report a problem
    8/31/2018Sold$118,000-26.2%$31/sqft
    Source: NYSAMLSs #R1108906 Report a problem
    7/19/2018Pending sale$159,900$42/sqft
    Source: Coldwell Banker Finger Lakes #R1108906 Report a problem
    4/11/2018Listed for sale$159,900-19.6%$42/sqft
    Source: Coldwell Banker Finger Lakes #R1108906 Report a problem
    10/8/2017Listing removed$199,000$52/sqft
    Source: CENTURY 21 Steve Davoli Real Estate #R1043640 Report a problem
    8/7/2017Listed for sale$199,000$52/sqft
    Source: CENTURY 21 Steve Davoli Real Estate #R1043640 Report a problem

    Public tax history

    YearProperty taxesTax assessment
    2025-- $255,100
    2024-- $255,100
    2023-- $255,100
    2022-- $255,100
    2021-- $255,100
    2020-- $255,100 +27.9%
    2019-- $199,400
    2018-- $199,400 +32.1%
    2017$6,633 $150,900
    2016-- $150,900
    2015-- $150,900
    2014-- $150,900
    2013-- $150,900
    2012-- $150,900
    2011-- $150,900 -22.8%
    2010-- $195,400
    2009-- $195,400
    2008-- $195,400
    2007-- $195,400 +76.4%
    2006-- $110,800
    2005-- $110,800
    2004-- $110,800
    2002-- $110,800

    Find assessor info on the county website

    Neighborhood: 13148

    Nearby schools

    GreatSchools rating
    Schools provided by the listing agent
    • District: Seneca Falls

    Source: NYSAMLSs. This data may not be complete. We recommend contacting the local school district to confirm school assignments for this home.