Skip main navigation
Sold for $575,000
  • $575,000

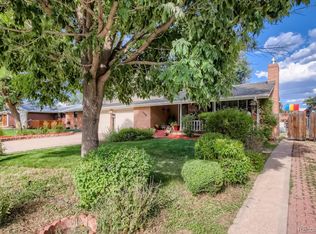
    3092 S Gray Street, Denver, CO 80227

    3beds
    2,021sqft
    Single Family Residence
    Built in 1962
    9,800 Square Feet Lot
    $560,300 Zestimate®
    $285/sqft
    $3,044 Estimated rent

    Home value

    $560,300

    $527,000 - $600,000

    $3,044/mo

    Zestimate® history
    Loading
    Loading...

    Owner options

    List your home for rent

    $3,044/mo

    Rent Zestimate®

    Find your next renter with Zillow Rental Manager. Plus, with online applications, you can quickly screen prospective tenants – for free.

    Learn more

    $3,044/mo

    Rent Zestimate®

    Refinance and save

    $3,319/mo

    Est. payment

    Refinancing to a lower rate could help reduce your monthly payments and save thousands over the life of the loan.

    See today's rates

    $3,319/mo

    Est. payment

    Explore your selling options

    Work with a Zillow partner agent

    Leverage their expertise and Zillow's premium Showcase listings to get your home seen by more buyers.

    Get started

    List with your own agent

    Get your home in front of millions of buyers by listing it on Zillow.

    Learn how to do it

    Sell it yourself

    Take full control of how buyers see your home on Zillow by listing For Sale by Owner (FSBO).

    List your home

    What's special

    Gas-converted fireplaceHuge crawl spaceTwo storage shedsBright and inviting sunroomRemodeled secondary bathPlenty of storageSwamp cooler
    This well-loved home is ready for its next chapter! Featuring two thoughtful additions, including a bright and inviting sunroom and a lower-level room with walkout access to the basement, there’s plenty of flexible space to make your own. Upstairs, you’ll find three bedrooms, including a primary suite with its own private bathroom, plus a beautifully remodeled secondary bath. Cozy up by the gas-converted fireplace, and enjoy updated windows from the early 2000s, a swamp cooler, and plenty of storage throughout—including a huge crawl space, two storage sheds, and a large garage with extra storage options. While this home could use a little TLC, the love and care it’s received over the years truly shines through. Don’t miss the chance to make it yours! Next to the park, walking distance to trails and open space, and easy access to 285! Select images have been virtually enhanced to illustrate potential remodel possibilities and are provided for visual inspiration only. These renderings are not based on actual renovation plans and should not be relied upon for exact specifications. Buyer to verify all details independently. **Tax is based Senior Exemption**

    Zillow last checked:

    Listing updated:

    Listed by:

    Crystal Lockhart 303-905-3852 cboyer4re@gmail.com,

    RE/MAX Professionals

    Bought with:

    Jennifer Riley, 100053712

    RE/MAX Professionals

    Source: REcolorado as distributed by MLS GRID,MLS#: 9068366MLS Logo

    Facts & features

    Interior

    Bedrooms & bathrooms
    • Bedrooms: 3
    • Bathrooms: 3
    • Full bathrooms: 1
    • 3/4 bathrooms: 2
    Primary bedroom
    • Level: Upper
    Bedroom
    • Level: Upper
    Bedroom
    • Level: Upper
    Primary bathroom
    • Level: Upper
    Bathroom
    • Level: Upper
    Bathroom
    • Level: Lower
    Bonus room
    • Level: Lower
    Laundry
    • Level: Lower
    Sun room
    • Level: Main
    Heating
    • Forced Air
    Cooling
    • Evaporative Cooling
    Appliances
    • Included: Dishwasher, Disposal, Dryer, Gas Water Heater, Microwave, Oven, Refrigerator, Washer
    • Laundry: In Unit
    Features
    • Open Floorplan
    • Flooring: Carpet, Tile
    • Windows: Double Pane Windows
    • Basement: Crawl Space
    • Common walls with other units/homes: No Common Walls
    Interior area
    • Total structure area: 2,021
    • Total interior livable area: 2,021 sqft
    • Finished area above ground: 2,021

    Property

    Parking
    • Total spaces: 2
    • Parking features: Concrete, Oversized
    • Attached garage spaces: 2
    Features
    • Levels: Tri-Level
    • Patio & porch: Deck, Front Porch
    • Exterior features: Private Yard
    • Fencing: Full
    Lot
    • Size: 9,800 sqft
    • Features: Level
    Details
    • Parcel number: 436302019
    • Zoning: S-SU-F
    • Special conditions: Standard

    Construction

    Type & style
    • Home type: SingleFamily
    • Property subtype: Single Family Residence
    Materials
    • Brick, Other
    • Roof: Composition
    Condition
    • Year built: 1962

    Utilities & green energy

    • Sewer: Public Sewer
    • Water: Public

    Community & neighborhood

    Location
    • Region: Denver
    • Subdivision: Bear Valley

    Other

    Other facts
    • Listing terms: Cash,Conventional,FHA,VA Loan
    • Ownership: Individual

    Price history

    DateEventPrice
    9/12/2025Sold$575,000-1.7%$285/sqft
    Source: REcolorado as distributed by MLS GRID #9068366 Report a problem
    8/16/2025Pending sale$585,000$289/sqft
    Source: REcolorado as distributed by MLS GRID #9068366 Report a problem
    7/31/2025Listed for sale$585,000$289/sqft
    Source: REcolorado as distributed by MLS GRID #9068366 Report a problem

    Public tax history

    YearProperty taxesTax assessment
    2024$2,874 +26.4%$37,090 -7.6%
    2023$2,273 +3.6%$40,160 +40.5%
    2022$2,194 +48.9%$28,580 -2.8%
    2021$1,474 +2.9%$29,400 +8.8%
    2020$1,432 +22.6%$27,013 -0.7%
    2019$1,168 $27,202 +22%
    2018$1,168 +0.3%$22,300
    2017$1,165 +13.4%$22,300 +5.6%
    2016$1,027 +29.8%$21,110
    2015$792 0%$21,110 +20.7%
    2014$792 +4%$17,490
    2013$762 -37.2%$17,490 +2.8%
    2012$1,214 +3.7%$17,020
    2011$1,170 +2.2%$17,020 -3.1%
    2010$1,144 +95.2%$17,570
    2009$586 -0.2%$17,570 +5%
    2008$587 -22.9%$16,740
    2007$762 -40.5%$16,740 -13.4%
    2006$1,280 +9.5%$19,340
    2005$1,169 +103%$19,340 +3.7%
    2003$576 -47.8%$18,650 -0.6%
    2002$1,103 $18,770 +17.7%
    2001-- $15,950

    Find assessor info on the county website

    Neighborhood: Bear Valley

    Nearby schools

    GreatSchools rating
    Schools provided by the listing agent
    • Elementary: Traylor Academy
    • Middle: Strive Federal
    • High: John F. Kennedy
    • District: Denver 1

    Source: REcolorado as distributed by MLS GRID. This data may not be complete. We recommend contacting the local school district to confirm school assignments for this home.

    Get a cash offer in 3 minutes
    Find out how much your home could sell for in as little as 3 minutes with a no-obligation cash offer.
    Estimated market value
    $560,300
    Get a cash offer in 3 minutes
    Find out how much your home could sell for in as little as 3 minutes with a no-obligation cash offer.
    Estimated market value
    $560,300