Skip main navigation
Closed
  • $370,000

    3092 Steeplechase Dr, Alpharetta, GA 30004

    2beds
    1,576sqft
    Townhouse, Residential
    Built in 2002
    1,568 Square Feet Lot
    $366,600 Zestimate®
    $235/sqft
    $2,138 Estimated rent

    Home value

    $366,600

    $334,000 - $403,000

    $2,138/mo

    Zestimate® history
    Loading
    Loading...

    Owner options

    List your home for rent

    $2,138/mo

    Rent Zestimate®

    Find your next renter with Zillow Rental Manager. Plus, with online applications, you can quickly screen prospective tenants – for free.

    Learn more

    $2,138/mo

    Rent Zestimate®

    Refinance and save

    $2,571/mo

    Est. payment

    Refinancing to a lower rate could help reduce your monthly payments and save thousands over the life of the loan.

    See today's rates

    $2,571/mo

    Est. payment

    Explore your selling options

    Work with a Zillow partner agent

    Leverage their expertise and Zillow's premium Showcase listings to get your home seen by more buyers.

    Get started

    List with your own agent

    Get your home in front of millions of buyers by listing it on Zillow.

    Learn how to do it

    Sell it yourself

    Take full control of how buyers see your home on Zillow by listing For Sale by Owner (FSBO).

    List your home

    What's special

    Quiet gated communityCorner townhomePrivate patioSpacious family roomSeparate dining areaWalk in closetEnsuite bathroom
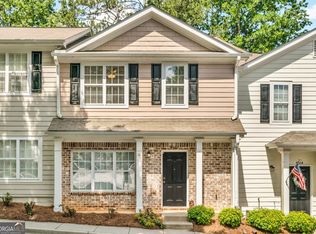
    Imagine coming home to a charming, cozy oasis in the heart of Alpharetta, GA. Nestled within a quiet, gated community, this delightful 2-bedroom, 2.5-bathroom corner townhome offers more than just a house—it offers a lifestyle. As you walk through the front door, the light-filled main level welcomes you with warmth and comfort. The spacious family room invites you to kick off your shoes and relax, while the separate dining area is the perfect spot for gathering. But, wait for it.....the best part of this beauty is The Kitchen. The kitchen, with its gleaming granite countertops, it's so big, you'll want to hop on it! It isn't just a place to prepare meals—it's where you can enjoy morning coffee while glancing out at the bright living area or host casual get-togethers, making use of the space's perfect flow. Through the sliding glass doors, step outside onto a private patio, fenced for added seclusion. It's serene private patio is perfect for those lazy afternoons with a good book or an evening grilling out. Upstairs, a clever split-bedroom design provides the ultimate privacy for you and your guests, with each bedroom offering its own ensuite bathroom. The master suite is a true retreat, with a spacious bath featuring a two separate vanities. No sharing space here. With a separate shower, and a whirlpool tub that beckons after a long day. Walk right over to your walk in closet within the privacy of your bathroom. And let’s not forget the convenience of an upstairs laundry room, making daily tasks that much easier. Beyond the comfort of the home itself, the location couldn’t be more ideal. Walking distance to downtown Alpharetta, Wills Park and Mid Broadwell Park. Whether you're heading to Avalon, exploring Downtown Crabapple, or jumping onto GA400 for a quick trip, everything is just a stone's throw away. HOA covers Trash, Water, all outside maintenance, roof, Termite, in a Gated Community. This isn’t just a house—it’s the start of a new chapter. Imagine the memories waiting to be made here, the mornings sipping coffee on the patio, the evenings hosting friends. Without the daily maintenance of a huge home you can enjoy your weekends exploring everything Alpharetta has to offer. This is more than a move; it’s the beginning of your next adventure. Welcome home.

    Zillow last checked:

    Listing updated:

    Listed by:

    Tonya Crowe,

    Berkshire Hathaway HomeServices Georgia Properties

    Bought with:

    Becky Ratliff, 425650

    Keller Williams Realty Atlanta Partners

    Source: FMLS GA,MLS#: 7476280MLS Logo

    Facts & features

    Interior

    Bedrooms & bathrooms
    • Bedrooms: 2
    • Bathrooms: 3
    • Full bathrooms: 2
    • 1/2 bathrooms: 1
    Rooms
    • Room types: Dining Room
    Primary bedroom
    • Features: None
    • Level: None
    Bedroom
    • Features: None
    Primary bathroom
    • Features: Double Vanity, Separate Tub/Shower
    Dining room
    • Features: Separate Dining Room
    Kitchen
    • Features: Breakfast Bar, Cabinets Other, Other Surface Counters, Pantry, Stone Counters, View to Family Room
    Heating
    • Electric, Forced Air, Heat Pump
    Cooling
    • Central Air
    Appliances
    • Included: Dishwasher, Disposal, Electric Cooktop, Electric Oven, Electric Range, Microwave, Refrigerator
    • Laundry: Upper Level
    Features
    • High Ceilings 9 ft Upper, High Ceilings 10 ft Main
    • Flooring: Ceramic Tile, Tile, Vinyl
    • Windows: Double Pane Windows
    • Basement: None
    • Number of fireplaces: 1
    • Fireplace features: Factory Built, Gas Log
    • Common walls with other units/homes: End Unit,No One Above,No One Below
    Interior area
    • Total structure area: 1,576
    • Total interior livable area: 1,576 sqft
    • Finished area above ground: 1,596
    • Finished area below ground: 0

    Property

    Parking
    • Total spaces: 2
    • Parking features: Assigned
    Accessibility
    • Accessibility features: None
    Features
    • Levels: Two
    • Stories: 2
    • Patio & porch: Patio, Rear Porch
    • Exterior features: Courtyard, Private Yard, Storage, No Dock
    • Pool features: None
    • Spa features: None
    • Fencing: Back Yard
    • Has view: Yes
    • View description: City, Other
    • Waterfront features: None
    • Body of water: None
    Lot
    • Size: 1,568 Square Feet
    • Features: Back Yard, Landscaped, Level, Private
    Details
    • Additional structures: None
    • Parcel number: 22 450212480793
    • Other equipment: None
    • Horse amenities: None

    Construction

    Type & style
    • Home type: Townhouse
    • Architectural style: Townhouse
    • Property subtype: Townhouse, Residential
    • Attached to another structure: Yes
    Materials
    • Brick Front, Wood Siding
    • Foundation: Slab
    • Roof: Composition,Shingle
    Condition
    • Resale
    • New construction: No
    • Year built: 2002

    Utilities & green energy

    • Electric: 110 Volts, 220 Volts
    • Sewer: Public Sewer
    • Water: Public
    • Utilities for property: Cable Available, Electricity Available, Natural Gas Available, Phone Available, Sewer Available, Underground Utilities, Water Available
    Green energy
    • Energy efficient items: None
    • Energy generation: None

    Community & HOA

    Community
    • Features: Gated, Homeowners Assoc, Playground, Street Lights
    • Security: None
    • Subdivision: Gates At Steeplechase
    HOA
    • Has HOA: Yes
    • Services included: Maintenance Grounds, Termite, Trash
    • HOA fee: $320 monthly
    • HOA phone: 770-771-6102
    Location
    • Region: Alpharetta

    Financial & listing details

    • Price per square foot: $235/sqft
    • Tax assessed value: $350,000
    • Annual tax amount: $1,893
    • Date on market: 10/24/2024
    • Cumulative days on market: 23 days
    • Ownership: Condominium
    • Electric utility on property: Yes
    • Road surface type: Other

    Price history

    DateEventPrice
    12/30/2024Sold$370,000+1.4%$235/sqft
    Source: FMLS GA #7476280 Report a problem
    11/22/2024Pending sale$365,000$232/sqft
    Source: GAMLS #10401421 Report a problem
    11/12/2024Price change$365,000-1.4%$232/sqft
    Source: GAMLS #10401421 Report a problem
    11/6/2024Listed for sale$370,000$235/sqft
    Source: FMLS GA #7476280 Report a problem
    11/5/2024Pending sale$370,000$235/sqft
    Source: GAMLS #10401421 Report a problem
    10/24/2024Listed for sale$370,000+45.7%$235/sqft
    Source: FMLS GA #7476280 Report a problem
    5/19/2021Sold$254,000+3.7%$161/sqft
    Source: GAMLS #8962116 Report a problem
    4/19/2021Pending sale$245,000$155/sqft
    Source: FMLS GA #6870250 Report a problem
    4/16/2021Listed for sale$245,000+122.3%$155/sqft
    Source: FMLS GA #6870250 Report a problem
    2/28/2013Sold$110,200-23.2%$70/sqft
    Source: Public Record Report a problem
    10/11/2007Sold$143,500-3%$91/sqft
    Source: Public Record Report a problem
    7/30/2007Sold$147,953+4.9%$94/sqft
    Source: Public Record Report a problem
    12/2/2002Sold$141,000$89/sqft
    Source: Public Record Report a problem

    Public tax history

    YearProperty taxesTax assessment
    2024$2,439 +28.9%$140,000 +33.6%
    2023$1,893 -29.2%$104,760 +3.1%
    2022$2,673 +7.8%$101,600 +11.1%
    2021$2,481 -2.7%$91,440 +1.2%
    2020$2,551 +7.7%$90,360 +21.1%
    2019$2,369 $74,640 +7.1%
    2018$2,369 $69,720 +58.2%
    2017$2,369 +53.9%$44,076 0%
    2016$1,540 -0.4%$44,080
    2015$1,545 +14.4%$44,080
    2014$1,351 +1.7%$44,080 -23.2%
    2013$1,329 +22.9%$57,400
    2012$1,081 +328.6%$57,400
    2011$252 -81.6%$57,400
    2010$1,372 $57,400
    2009-- $57,400 -2.6%
    2008-- $58,920
    2007-- $58,920
    2005-- $58,920 +3.4%
    2004$1,240 +0.8%$57,000 +3.5%
    2003$1,230 $55,080
    Find assessor info on the county website

    Neighborhood: 30004

    Nearby schools

    GreatSchools rating
    Schools provided by the listing agent
    • Elementary: Alpharetta
    • Middle: Northwestern
    • High: Milton - Fulton

    Source: FMLS GA. This data may not be complete. We recommend contacting the local school district to confirm school assignments for this home.

    Get a cash offer in 3 minutes
    Find out how much your home could sell for in as little as 3 minutes with a no-obligation cash offer.
    Estimated market value
    $366,600
    Get a cash offer in 3 minutes
    Find out how much your home could sell for in as little as 3 minutes with a no-obligation cash offer.
    Estimated market value
    $366,600