Skip main navigation
Sold for $299,900
  • $299,900

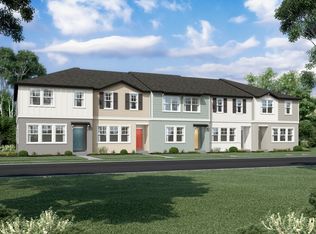
    3092 Water Sprite St, Orlando, FL 32808

    3beds
    1,570sqft
    Townhouse
    Built in 2022
    2,029 Square Feet Lot
    $300,500 Zestimate®
    $191/sqft
    $2,097 Estimated rent

    Home value

    $300,500

    $273,000 - $331,000

    $2,097/mo

    Zestimate® history
    Loading
    Loading...

    Owner options

    List your home for rent

    $2,097/mo

    Rent Zestimate®

    Find your next renter with Zillow Rental Manager. Plus, with online applications, you can quickly screen prospective tenants – for free.

    Learn more

    $2,097/mo

    Rent Zestimate®

    Refinance and save

    $2,353/mo

    Est. payment

    Refinancing to a lower rate could help reduce your monthly payments and save thousands over the life of the loan.

    See today's rates

    $2,353/mo

    Est. payment

    Explore your selling options

    Work with a Zillow partner agent

    Leverage their expertise and Zillow's premium Showcase listings to get your home seen by more buyers.

    Get started

    List with your own agent

    Get your home in front of millions of buyers by listing it on Zillow.

    Learn how to do it

    Sell it yourself

    Take full control of how buyers see your home on Zillow by listing For Sale by Owner (FSBO).

    List your home

    What's special

    Sleek designGenerous-sized bedroomsGranite countertopsOpen floor planModern kitchenCozy patio
    One or more photo(s) has been virtually staged. Short Sale. SHORT SALE. Built in 2022, this spacious 3-bedroom, 2.5-bathroom home boasts an open floor plan, ideal for both relaxed living and entertaining. Enjoy a cozy patio for outdoor moments, a private 1 car garage for added convenience, ample amounts of storage space, and energy-efficient features throughout. The modern kitchen offers sleek design and functionality, with stainless steel appliance, granite countertops and plenty of counter space. The generous-sized bedrooms, all located upstairs, provide plenty of room to unwind comfortably. Located in the desirable Bay Lake Preserve community, where the HOA covers exterior maintenance, this home offers the perfect blend of low-maintenance living and a prime location. This modern townhome is perfectly positioned bordering two of Orlando's most sought-after areas—College Park and The Packing District. The Packing District is an exciting 202-acre development, bringing a wealth of attractions like the 4Roots Farm Campus, Foxtail coffee, new Publix, new YMCA, The Great Southern Box Food Hall, The Grove Park and outdoor Pavilion, Orlando Tennis Center, scenic walking trails, and so much more coming soon. It's the ultimate spot for food, retail, and entertainment minutes away from your doorstep. And if you need to get to Downtown Orlando, you’re only 15 minutes away! You won’t want to miss this, book your showing today! $7500 Credit offered through preferred lender.

    Zillow last checked:

    Listing updated:

    Listing Provided by:

    Ken Pozek 407-717-0197,

    KELLER WILLIAMS ELITE PARTNERS III REALTY 321-527-5111,

    Sarah Milanes 407-559-4663,

    KELLER WILLIAMS ELITE PARTNERS III REALTY

    Bought with:

    Veronica Figueroa, 3012144

    EXP REALTY LLC

    Jessika Gonzalez

    EXP REALTY LLC

    Source: Stellar MLS,MLS#: O6275489MLS LogoOriginating MLS: Lake and Sumter

    Facts & features

    Interior

    Bedrooms & bathrooms
    • Bedrooms: 3
    • Bathrooms: 3
    • Full bathrooms: 2
    • 1/2 bathrooms: 1
    Primary bedroom
    • Features: Walk-In Closet(s)
    • Level: Second
    • Area: 216 Square Feet
    • Dimensions: 18x12
    Bedroom 2
    • Features: Built-in Closet
    • Level: Second
    • Area: 130 Square Feet
    • Dimensions: 13x10
    Bedroom 3
    • Features: Built-in Closet
    • Level: Second
    • Area: 110 Square Feet
    • Dimensions: 11x10
    Kitchen
    • Features: Pantry, Granite Counters
    • Level: First
    • Area: 108 Square Feet
    • Dimensions: 12x9
    Living room
    • Level: First
    • Area: 315 Square Feet
    • Dimensions: 21x15
    Heating
    • Central, Electric
    Cooling
    • Central Air
    Appliances
    • Included: Dishwasher, Microwave, Range
    • Laundry: Inside, Upper Level
    Features
    • Living Room/Dining Room Combo, Open Floorplan, Walk-In Closet(s)
    • Flooring: Carpet, Ceramic Tile
    • Has fireplace: No
    Interior area
    • Total structure area: 1,924
    • Total interior livable area: 1,570 sqft

    Property

    Parking
    • Total spaces: 1
    • Parking features: Garage - Attached
    • Attached garage spaces: 1
    Features
    • Levels: Two
    • Stories: 2
    • Patio & porch: Rear Porch
    • Exterior features: Sidewalk
    Lot
    • Size: 2,029 sqft
    • Features: In County, Sidewalk
    Details
    • Parcel number: 092229052500480
    • Zoning: PD/W
    • Special conditions: Short Sale

    Construction

    Type & style
    • Home type: Townhouse
    • Property subtype: Townhouse
    Materials
    • Block, Stucco, Vinyl Siding
    • Foundation: Slab
    • Roof: Shingle
    Condition
    • New construction: No
    • Year built: 2022

    Utilities & green energy

    • Sewer: Public Sewer
    • Water: Public
    • Utilities for property: Cable Connected, Electricity Connected, Sewer Connected, Water Connected

    Community & neighborhood

    Community
    • Community features: Community Mailbox, Park, Playground, Sidewalks
    Location
    • Region: Orlando
    • Subdivision: BAY LAKE PRESERVE

    HOA & financial

    HOA
    • Has HOA: Yes
    • HOA fee: $210 monthly
    • Amenities included: Playground
    • Services included: Maintenance Structure, Maintenance Grounds, Manager, Private Road, Recreational Facilities
    • Association name: Melrose Management - Gwendolyn Bohanna
    • Association phone: 407-228-4181
    Other fees
    • Pet fee: $0 monthly
    Other financial information
    • Total actual rent: 0

    Other

    Other facts
    • Listing terms: Cash,Conventional,FHA,VA Loan
    • Ownership: Fee Simple
    • Road surface type: Paved, Asphalt

    Price history

    DateEventPrice
    7/31/2025Sold$299,900$191/sqft
    Source: Stellar MLS #O6275489 Report a problem
    4/16/2025Pending sale$299,900$191/sqft
    Source: Stellar MLS #O6275489 Report a problem
    3/19/2025Price change$299,900-3.3%$191/sqft
    Source: Stellar MLS #O6275489 Report a problem
    2/25/2025Price change$310,000-3.1%$197/sqft
    Source: Stellar MLS #O6275489 Report a problem
    1/29/2025Listed for sale$320,000-3%$204/sqft
    Source: Stellar MLS #O6275489 Report a problem
    1/18/2025Listing removed$330,000$210/sqft
    Source: Stellar MLS #O6250949 Report a problem
    1/8/2025Listed for sale$330,000$210/sqft
    Source: Stellar MLS #O6250949 Report a problem
    1/7/2025Pending sale$330,000$210/sqft
    Source: Stellar MLS #O6250949 Report a problem
    12/26/2024Price change$330,000-0.8%$210/sqft
    Source: Stellar MLS #O6250949 Report a problem
    12/3/2024Price change$332,500-4.3%$212/sqft
    Source: Stellar MLS #O6250949 Report a problem
    11/11/2024Price change$347,500-3.5%$221/sqft
    Source: Stellar MLS #O6250949 Report a problem
    10/21/2024Listed for sale$360,000$229/sqft
    Source: Stellar MLS #O6250949 Report a problem

    Public tax history

    Tax history is unavailable.

    Neighborhood: Rosemont

    Nearby schools

    GreatSchools rating
    Schools provided by the listing agent
    • Elementary: Killarney Elem
    • Middle: College Park Middle
    • High: Edgewater High

    Source: Stellar MLS. This data may not be complete. We recommend contacting the local school district to confirm school assignments for this home.

    Get a cash offer in 3 minutes
    Find out how much your home could sell for in as little as 3 minutes with a no-obligation cash offer.
    Estimated market value
    $300,500
    Get a cash offer in 3 minutes
    Find out how much your home could sell for in as little as 3 minutes with a no-obligation cash offer.
    Estimated market value
    $300,500