Spacious two-story home located on a quiet cul-de-sac in the popular Bridgemill community in Canton. A welcoming front porch and inviting entry foyer lead to a dining room ideal for gatherings. The open-concept layout features a soaring two-story family room with a cozy fireplace and access to the rear patio-perfect for grilling, relaxing, and enjoying the private wooded view. The family room flows directly into the kitchen and breakfast room for easy everyday living. A sought-after bedroom and full bath on the main level provide the perfect space for guests or a home office. The upper level features a large primary suite with an adjoining sitting room and an ensuite bath offering a double vanity, separate shower, soaking tub, and walk-in closet. Two additional bedrooms share a hall bath, and a convenient upstairs laundry room is located near the bedrooms. This home has been lovingly maintained, spotless, and move-in ready for its next owner to create lasting memories. Bridgemill is a vibrant, lifestyle-focused community offering a country club and resort-style amenities, including a 2-acre aquatic center, tennis and pickleball courts, a championship golf course, fitness center, basketball and sand volleyball courts, playground, and the popular Featherstone Restaurant. Memberships are available at various levels to suit your lifestyle. Ideally located, this home provides the perfect blend of comfort, convenience, and community-just minutes from shopping, dining, and entertainment in both Canton and Woodstock, with easy access to I-575 and Hwy 20. Welcome home to Bridgemill, where comfort, style, and connection come together.
Closed
$450,000
3092 Woodbridge Ln, Canton, GA 30114
4beds
2,092sqft
Single Family Residence
Built in 2004
8,712 Square Feet Lot
$450,600 Zestimate®
$215/sqft
$2,423 Estimated rent
Home value
$450,600
$424,000 - $478,000
$2,423/mo
Zestimate® history
Owner options
List your home for rent
$2,423/mo
Rent Zestimate®
Find your next renter with Zillow Rental Manager. Plus, with online applications, you can quickly screen prospective tenants – for free.
$2,423/mo
Rent Zestimate®
Refinance and save
$3,110/mo
Est. payment
Refinancing to a lower rate could help reduce your monthly payments and save thousands over the life of the loan.
$3,110/mo
Est. payment
Explore your selling options
Work with a Zillow partner agent
Leverage their expertise and Zillow's premium Showcase listings to get your home seen by more buyers.
Get startedList with your own agent
Get your home in front of millions of buyers by listing it on Zillow.
Learn how to do itSell it yourself
Take full control of how buyers see your home on Zillow by listing For Sale by Owner (FSBO).
List your homeWhat's special
Cozy fireplaceOpen-concept layoutWelcoming front porchQuiet cul-de-sacConvenient upstairs laundry roomPrivate wooded viewInviting entry foyer
Zillow last checked:
Listing updated:
Listed by:
The Premier Group 678-494-0102,
Keller Williams Realty Partners,
Lisa C Morton 678-232-7562,
Keller Williams Realty Partners
Bought with:
Paul Scannell, 364778
Keller Williams Realty
Source: GAMLS,MLS#: 10652243
Facts & features
Interior
Bedrooms & bathrooms
- Bedrooms: 4
- Bathrooms: 3
- Full bathrooms: 3
- Main level bathrooms: 1
- Main level bedrooms: 1
Rooms
- Room types: Family Room, Foyer, Laundry
Dining room
- Features: Separate Room
Kitchen
- Features: Breakfast Bar, Breakfast Room, Pantry
Heating
- Central, Forced Air, Natural Gas
Cooling
- Ceiling Fan(s), Central Air
Appliances
- Included: Dishwasher, Gas Water Heater, Microwave, Oven/Range (Combo)
- Laundry: Upper Level
Features
- Double Vanity, Split Bedroom Plan, Tray Ceiling(s), Walk-In Closet(s)
- Flooring: Carpet, Hardwood, Tile, Vinyl
- Windows: Double Pane Windows
- Basement: None
- Attic: Pull Down Stairs
- Number of fireplaces: 1
- Fireplace features: Family Room
- Common walls with other units/homes: No Common Walls
Interior area
- Total structure area: 2,092
- Total interior livable area: 2,092 sqft
- Finished area above ground: 2,092
- Finished area below ground: 0
Property
Parking
- Total spaces: 2
- Parking features: Attached, Garage, Garage Door Opener, Kitchen Level
- Has attached garage: Yes
Features
- Levels: Two
- Stories: 2
- Patio & porch: Patio
- Waterfront features: No Dock Or Boathouse
- Body of water: None
Lot
- Size: 8,712 Square Feet
- Features: Level, Private, Sloped
Details
- Parcel number: 15N07G 323
Construction
Type & style
- Home type: SingleFamily
- Architectural style: Traditional
- Property subtype: Single Family Residence
Materials
- Other, Stone
- Foundation: Slab
- Roof: Composition
Condition
- Resale
- New construction: No
- Year built: 2004
Utilities & green energy
- Sewer: Public Sewer
- Water: Public
- Utilities for property: Cable Available, Electricity Available, High Speed Internet, Natural Gas Available, Phone Available, Sewer Connected, Underground Utilities
Community & HOA
Community
- Features: Clubhouse, Fitness Center, Golf, Park, Playground, Pool, Sidewalks, Street Lights, Tennis Court(s)
- Security: Smoke Detector(s)
- Subdivision: Bridgemill
HOA
- Has HOA: Yes
- Services included: Other
- HOA fee: $200 annually
Location
- Region: Canton
Financial & listing details
- Price per square foot: $215/sqft
- Tax assessed value: $465,200
- Annual tax amount: $4,581
- Date on market: 12/3/2025
- Cumulative days on market: 49 days
- Listing agreement: Exclusive Right To Sell
- Electric utility on property: Yes
Price history
| Date | Event | Price |
|---|---|---|
| 2/20/2026 | Sold | $450,000$215/sqft |
Source:  GAMLS #10652243 Report a problem GAMLS #10652243 Report a problem | ||
| 1/29/2026 | Pending sale | $450,000$215/sqft |
Source:  FMLS GA #7687920 Report a problem FMLS GA #7687920 Report a problem | ||
| 12/3/2025 | Listed for sale | $450,000+129.6%$215/sqft |
Source: FMLS GA #7687920 Report a problem | ||
| 8/19/2004 | Sold | $196,000$94/sqft |
Source: Public Record Report a problem | ||
Public tax history
| Year | Property taxes | Tax assessment |
|---|---|---|
| 2025 | $4,885 +6.6% | $186,080 +6.7% |
| 2024 | $4,581 +0.9% | $174,440 +1% |
| 2023 | $4,540 +27.3% | $172,720 +27.3% |
| 2022 | $3,566 +12.4% | $135,680 +21.4% |
| 2021 | $3,174 +6.8% | $111,800 +6.9% |
| 2020 | $2,971 +5% | $104,560 +5% |
| 2019 | $2,829 +5.7% | $99,560 -57.5% |
| 2018 | $2,676 +7.8% | $234,000 +8.7% |
| 2017 | $2,481 +0.2% | $215,300 +1.2% |
| 2016 | $2,477 | $212,700 +6.5% |
| 2015 | $2,477 +11.1% | $199,800 +5.6% |
| 2014 | $2,229 +9.5% | $189,200 +11.4% |
| 2013 | $2,035 -1.7% | $169,900 -1.4% |
| 2012 | $2,071 -4.2% | $172,300 -6.8% |
| 2011 | $2,161 +0.8% | $184,800 +144.7% |
| 2010 | $2,145 -5.8% | $75,520 -11.1% |
| 2009 | $2,277 -0.6% | $84,960 -2.8% |
| 2008 | $2,292 -0.9% | $87,400 -0.8% |
| 2007 | $2,313 +2.8% | $88,120 +3.8% |
| 2006 | $2,249 +3.6% | $84,880 +4.9% |
| 2005 | $2,172 | $80,920 +110.2% |
| 2004 | -- | $38,500 |
| 2003 | -- | $38,500 |
Find assessor info on the county website
Neighborhood: 30114
Nearby homes
- $100-- bd-- ba-- sqftWoodbridge Ln, Canton, GA 30114Off Market
- $462,7004 bd3 ba2k sqft3096 Woodbridge Ln, Canton, GA 30114Off Market
- $436,9004 bd3 ba2.1k sqft503 Millside Trl, Canton, GA 30114Off Market
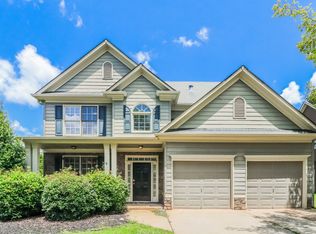
- $569,0004 bd4 ba3k sqft501 Millside Trl, Canton, GA 30114Off Market
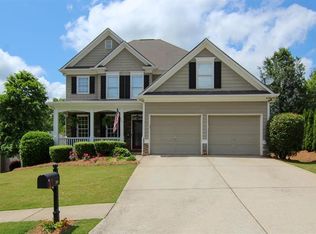
- $449,4004 bd2 ba2.1k sqft505 Millside Trl, Canton, GA 30114Off Market
- $446,7004 bd2 ba2k sqft3098 Woodbridge Ln, Canton, GA 30114Off Market
- $2,5434 bd3 ba2.1k sqft507 Millside Trl, Canton, GA 30114For Rent
- $545,4004 bd3 ba3.2k sqft3089 Woodbridge Ln, Canton, GA 30114Off Market
Nearby schools
GreatSchools rating
- 8/10Liberty Elementary SchoolGrades: PK-5Distance: 0.6 mi
- 7/10Freedom Middle SchoolGrades: 6-8Distance: 0.5 mi
- 5/10Cherokee High SchoolGrades: 9-12Distance: 3.3 mi
Schools provided by the listing agent
- Elementary: Liberty
- Middle: Freedom
- High: Cherokee
Source: GAMLS. This data may not be complete. We recommend contacting the local school district to confirm school assignments for this home.
Get a cash offer in 3 minutes
Find out how much your home could sell for in as little as 3 minutes with a no-obligation cash offer.
Estimated market value
$450,600
Get a cash offer in 3 minutes
Find out how much your home could sell for in as little as 3 minutes with a no-obligation cash offer.
Estimated market value
$450,600
- Georgia
- Cherokee County
- Canton
- 30114
- 3092 Woodbridge Ln
