Discover this charming mid-century modern home set on nearly 1.5 acres just outside the city limits—offering the perfect blend of style, privacy, and convenience. Surrounded by large, mature trees, the property feels like a serene retreat while still being close to town. Step inside to an inviting open floor plan living area, designed with an abundance of windows that flood the space with natural light and highlight the home’s clean lines and warm mid-century character. The interior features tasteful updates throughout, including refreshed bathrooms, new flooring and modern lighting. The vaulted ceiling and brick fireplace bring charm to the living room while looking out into the private backyard. The kitchen is equipped with updated appliances and under counter lighting. All three spacious bedrooms have walk in closets and large windows, with stunning views of nature. This home also has an oversized utility room with a sink and loads of cabinet storage. Outside, the acreage provides endless possibilities. A greenhouse offers space for year-round gardening, while the workshop adds practicality for tools and other hobbies. Mature trees surround this property, truly making it one of a kind. The driveway, garage door and HVAC have all been recently replaced. The garage is oversized and also includes a storage room. This one has it ALL. A rare opportunity to own a modern-inspired home with room to breathe—this property is ready to enjoy as-is or evolve with your vision.
A note from the seller: The minute I walked into the house I knew I was home. So much light, the view outback and the whole neighborhood. So many beautiful trees and nature.
Sold
Price Unknown
3092 Woodglen Dr, Commerce, TX 75428
3beds
1,931sqft
Single Family Residence
Built in 1977
1.47 Acres Lot
$331,700 Zestimate®
$--/sqft
$1,742 Estimated rent
Home value
$331,700
$289,000 - $381,000
$1,742/mo
Zestimate® history
Owner options
List your home for rent
$1,742/mo
Rent Zestimate®
Find your next renter with Zillow Rental Manager. Plus, with online applications, you can quickly screen prospective tenants – for free.
$1,742/mo
Rent Zestimate®
Refinance and save
Refinancing to a lower rate could help reduce your monthly payments and save thousands over the life of the loan.
Explore your selling options
Work with a Zillow partner agent
Leverage their expertise and Zillow's premium Showcase listings to get your home seen by more buyers.
Get startedList with your own agent
Get your home in front of millions of buyers by listing it on Zillow.
Learn how to do itSell it yourself
Take full control of how buyers see your home on Zillow by listing For Sale by Owner (FSBO).
List your homeWhat's special
Modern lightingBrick fireplacePrivate backyardNew flooringThree spacious bedroomsVaulted ceilingRefreshed bathrooms
Zillow last checked:
Listing updated:
Listed by:
Kayleigh Parker 0778937 972-396-9100,
RE/MAX Four Corners 972-396-9100
Bought with:
Shane Ratliff
Coldwell Banker Apex, REALTORS
Source: NTREIS,MLS#: 21096539
Facts & features
Interior
Bedrooms & bathrooms
- Bedrooms: 3
- Bathrooms: 2
- Full bathrooms: 2
Primary bedroom
- Features: Ceiling Fan(s), En Suite Bathroom, Walk-In Closet(s)
- Level: First
- Dimensions: 13 x 17
Bedroom
- Features: Ceiling Fan(s), Walk-In Closet(s)
- Level: First
- Dimensions: 14 x 13
Bedroom
- Features: Ceiling Fan(s), Walk-In Closet(s)
- Level: First
- Dimensions: 14 x 13
Dining room
- Level: First
- Dimensions: 13 x 9
Kitchen
- Features: Breakfast Bar, Galley Kitchen
- Level: First
- Dimensions: 12 x 9
Laundry
- Features: Built-in Features, Utility Sink
- Level: First
- Dimensions: 12 x 8
Living room
- Features: Ceiling Fan(s), Fireplace
- Level: First
- Dimensions: 23 x 18
Heating
- Central, Electric, ENERGY STAR Qualified Equipment
Cooling
- Central Air, Ceiling Fan(s), Electric, ENERGY STAR Qualified Equipment
Appliances
- Included: Dishwasher, Electric Cooktop, Electric Oven, Disposal, Microwave
Features
- Decorative/Designer Lighting Fixtures, Open Floorplan, Vaulted Ceiling(s), Walk-In Closet(s)
- Flooring: Luxury Vinyl Plank
- Has basement: No
- Number of fireplaces: 1
- Fireplace features: Living Room, Masonry, Wood Burning
Interior area
- Total interior livable area: 1,931 sqft
Property
Parking
- Total spaces: 2
- Parking features: Concrete, Driveway, Garage, Garage Faces Side
- Attached garage spaces: 2
- Has uncovered spaces: Yes
Features
- Levels: One
- Stories: 1
- Pool features: None
- Fencing: None
Lot
- Size: 1.47 Acres
- Features: Back Yard, Lawn, Many Trees
Details
- Parcel number: 90445
Construction
Type & style
- Home type: SingleFamily
- Architectural style: Mid-Century Modern,Detached
- Property subtype: Single Family Residence
Materials
- Brick
- Foundation: Slab
- Roof: Composition
Condition
- Year built: 1977
Utilities & green energy
- Sewer: Septic Tank
- Utilities for property: Cable Available, Electricity Available, Septic Available
Community & HOA
Community
- Subdivision: Woodglen Add
HOA
- Has HOA: No
Location
- Region: Commerce
Financial & listing details
- Tax assessed value: $271,550
- Annual tax amount: $4,203
- Date on market: 11/17/2025
- Cumulative days on market: 95 days
- Listing terms: Cash,Conventional,FHA,VA Loan
- Electric utility on property: Yes
Price history
| Date | Event | Price |
|---|---|---|
| 2/20/2026 | Sold | -- |
Source: NTREIS #21096539 Report a problem | ||
| 1/25/2026 | Contingent | $349,999$181/sqft |
Source: NTREIS #21096539 Report a problem | ||
| 11/17/2025 | Listed for sale | $349,999$181/sqft |
Source: NTREIS #21096539 Report a problem | ||
Public tax history
| Year | Property taxes | Tax assessment |
|---|---|---|
| 2025 | $1,851 -37.2% | $259,920 +10% |
| 2024 | $2,948 +13.8% | $236,291 +10% |
| 2023 | $2,590 -22.8% | $214,810 +10% |
| 2022 | $3,354 +5.6% | $195,282 +10% |
| 2021 | $3,176 +5.8% | $177,529 +10% |
| 2020 | $3,002 -1.9% | $161,390 +2.9% |
| 2019 | $3,061 +6.4% | $156,849 +10% |
| 2018 | $2,876 +4.3% | $142,590 +3.9% |
| 2017 | $2,757 +12.3% | $137,280 +11.1% |
| 2016 | $2,456 -5.8% | $123,600 +1.9% |
| 2015 | $2,608 | $121,300 +2.1% |
| 2014 | $2,608 | $118,850 +1.7% |
| 2013 | -- | $116,840 -0.9% |
| 2012 | -- | $117,940 -5.1% |
| 2011 | -- | $124,230 -0.4% |
| 2010 | -- | $124,790 -1.2% |
| 2009 | -- | $126,310 -2.7% |
| 2008 | -- | $129,810 +7.3% |
| 2007 | -- | $120,940 |
| 2006 | -- | $120,940 |
| 2005 | -- | $120,940 +9.6% |
| 2004 | -- | $110,300 +10.5% |
| 2002 | -- | $99,780 |
| 2001 | -- | $99,780 |
Find assessor info on the county website
Neighborhood: 75428
Nearby homes
- $473,0004 bd3 ba3.3k sqft3088 Woodglen Dr, Commerce, TX 75428Off Market
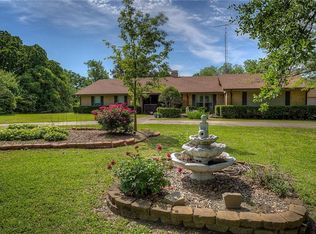
- $--5 bd4 ba2.9k sqft3098 Woodglen Dr, Commerce, TX 75428Sold

- $--3 bd2 ba2.1k sqft3084 Woodglen Dr, Commerce, TX 75428Sold
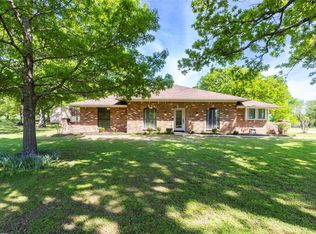
- $411,6005 bd3 ba3.4k sqft3099 Woodglen Dr, Commerce, TX 75428Off Market

- $--4 bd3 ba2.3k sqft3040 Woodglen Dr, Commerce, TX 75428Sold
- $--4 bd3 ba2.2k sqft3135 Woodglen Dr, Commerce, TX 75428Sold
- $--3 bd3 ba1.9k sqft3136 Woodglen Dr, Commerce, TX 75428Sold
- $379,3003 bd2 ba1.8k sqft3041 Woodglen Dr, Commerce, TX 75428Off Market
Nearby schools
GreatSchools rating
- NACommerce Elementary SchoolGrades: PK-2Distance: 1.1 mi
- 3/10Commerce Middle SchoolGrades: 6-8Distance: 1.4 mi
- 3/10Commerce High SchoolGrades: 9-12Distance: 3.6 mi
Schools provided by the listing agent
- Elementary: Commerce
- Middle: Commerce
- High: Commerce
- District: Commerce ISD
Source: NTREIS. This data may not be complete. We recommend contacting the local school district to confirm school assignments for this home.
Get a cash offer in 3 minutes
Find out how much your home could sell for in as little as 3 minutes with a no-obligation cash offer.
Estimated market value
$331,700
Get a cash offer in 3 minutes
Find out how much your home could sell for in as little as 3 minutes with a no-obligation cash offer.
Estimated market value
$331,700
- Texas
- Hunt County
- Commerce
- 75428
- 3092 Woodglen Dr
Nearby cities
Nearby zip codes
Other Commerce Topics
