Skip main navigation
Off market
  • Zestimate®
    $419,300

    30921 Jesse James Rd, Dunsmuir, CA 96025

    2beds
    2baths
    1,123sqft
    Single Family Residence
    Built in 1964
    8.36 Acres Lot
    $419,300 Zestimate®
    $373/sqft
    $1,559 Estimated rent

    Home value

    $419,300

    $348,000 - $495,000

    $1,559/mo

    Zestimate® history
    Loading
    Loading...

    Owner options

    List your home for rent

    $1,559/mo

    Rent Zestimate®

    Find your next renter with Zillow Rental Manager. Plus, with online applications, you can quickly screen prospective tenants – for free.

    Learn more

    $1,559/mo

    Rent Zestimate®

    Refinance and save

    $2,796/mo

    Est. payment

    Refinancing to a lower rate could help reduce your monthly payments and save thousands over the life of the loan.

    See today's rates

    $2,796/mo

    Est. payment

    Explore your selling options

    Work with a Zillow partner agent

    Leverage their expertise and Zillow's premium Showcase listings to get your home seen by more buyers.

    Get started

    List with your own agent

    Get your home in front of millions of buyers by listing it on Zillow.

    Learn how to do it

    Sell it yourself

    Take full control of how buyers see your home on Zillow by listing For Sale by Owner (FSBO).

    List your home

    What's special

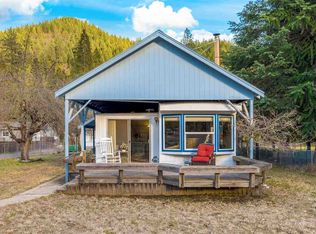
    Sacramento River Retreat- Nice 1,123 sq. ft. 2bdrm, 2bth home with detached garage. This cottage style home would make a nice second home/vacation home for the fly fisherman, Snow Skier, hiking and/or outdoor enthusiast. The home has been nicely taken care of and features a 2 car detached garage, pasture area w/barn, fenced and crossed fenced, Sacramento River frontage, close to Castle Craig and the Pacific Crest Trail. The property has year around access and is just minutes from I5 and downtown Dunsmuir.

    This property is not currently displayed as for sale or rent on Zillow. This may be different from what's on other websites or public sources.

    Zillow last checked:

    Listing updated:

    Listed by:

    Kathy Hayden 530-598-5336,

    California Outdoor Properties,

    Glen Rizzardo 530-598-4388,

    California Outdoor Properties

    Bought with:

    Kathy Hayden, DRE #01081339

    California Outdoor Properties

    , DRE #null

    Source: SMLS,MLS#: 103431MLS LogoOriginating MLS: Siskiyou Association of REALTORS

    Facts & features

    Interior

    Bedrooms & bathrooms
    • Bedrooms: 2
    • Bathrooms: 2
    Primary bedroom
    • Dimensions: 10X12
    Bedroom 2
    • Dimensions: 10X12
    Dining room
    • Dimensions: 10X10
    Kitchen
    • Dimensions: 10X10
    Living room
    • Dimensions: 12X15
    Heating
    • Baseboard, Electric, Wood Stove, Kerosene
    Appliances
    • Included: Electric Range, Refrigerator
    • Laundry: Laundry Closet
    Features
    • Built-in Features, Custom Cabinets, Stall Shower, Tile Counters
    • Flooring: Vinyl, Wood
    • Windows: Blinds, Double Pane Windows, Metal, Single Pane, Wood Frames
    • Number of fireplaces: 1
    • Fireplace features: One, Living Room
    Interior area
    • Total interior livable area: 1,123 sqft

    Property

    Parking
    • Total spaces: 2
    • Parking features: Detached, Garage
    • Garage spaces: 2
    • Has uncovered spaces: Yes
    Features
    • Patio & porch: Patio
    • Exterior features: Dirt Driveway, Garden, Gravel Driveway, Landscaping, Mature Trees/Landscape, Other, Patio, Shed
    • Fencing: Barbed Wire,Wood,Wire
    • Has view: Yes
    • View description: Hills, Mountain(s), Other, River, Trees/Woods
    • Has water view: Yes
    • Water view: River
    • Waterfront features: River Front
    Lot
    • Size: 8.36 Acres
    • Features: Flat, Lawn
    • Topography: Level
    Details
    • Additional structures: Barn(s), Shed(s)
    • Additional parcels included: 014080005
    • Horses can be raised: Yes
    • Horse amenities: Pasture

    Construction

    Type & style
    • Home type: SingleFamily
    • Architectural style: Cottage
    • Property subtype: Single Family Residence
    Materials
    • Asbestos
    • Roof: Composition
    Condition
    • Year built: 1964

    Utilities & green energy

    • Water: Community/Coop
    • Utilities for property: Cellular Phone Reception, Electricity Available, Propane, Phone Available, Satellite Internet Available, Septic Available

    Community & HOA

    Location
    • Region: Dunsmuir

    Financial & listing details

    • Price per square foot: $373/sqft
    • Date on market: 3/15/2013
    • Cumulative days on market: 133 days
    • Electric utility on property: Yes
    • Road surface type: Paved

    Price history

    DateEventPrice
    9/20/2013Sold$305,000$272/sqft
    Source: SMLS #103431 Report a problem

    Public tax history

    Tax history is unavailable.

    Neighborhood: 96025

    Nearby schools

    GreatSchools rating
    Get pre-qualified for a loan
    At Zillow Home Loans, we can pre-qualify you in as little as 5 minutes with no impact to your credit score.

    An equal housing lender. NMLS #10287.