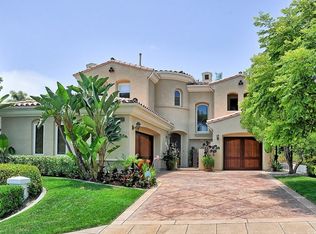
WELCOME TO MARBELLA - FORMAL MODEL HOME WITH A PRESTIGIOUS ADDRESS LOCATED IN SOUTHERN CALIFORNIA, ELEGANT STYLED WITH ITALIAN AND SPANISH DESIGNS ONLY MOMENTS AWAY FROM MARBELLA COUNTRY CLUB AND MANY OTHER LEISURE CULTURAL PURSUITS WITHIN THE CITY OF SAN JUAN CAPISTRANO, SHORT DRIVE TO THE DANA POINT HARBOR AND 30 MINUTES TO JOHN WAYNE AIRPORT.
GUARD GATED COMMUNITY OF MARBELLA WILL OFFER THE QUALITY OF LIFE YOU BEEN LOOKING FOR, CLEARLY THE ULTIMATE SETTING FOR YOUR NEW HOME.
YOUR NEW HOME OFFERS, LUXURIOUS MASTER BEDROOM SUITE WITH COZY RETREAT WITH FIREPLACE AND VEWING DECK OF THE 7TH. GREEN, LARGE WALK-IN CLOSET, CUSTOM SHOE RACKS AND SHELVES, SEPARATE LUXURIOUS OVAL TUB, TILE SHOWER WITH GLASS ENCLOSURE, COMPARTMENTAL PRIVATE BATH/DRESSING AREA.
GOURMET KITCHEN, LARGE PREPARATION CENTER ISLAND, BUILT IN STYLE SELF CLEANING DOUBLE OVENS WITH UPPER CONVECTION, REFRIGERTOR, GAS COOK TOP, BUTLER PANTRY WITH WINE REFRIGERATOR AND HANDCRAFTED RAISED PANEL CABINETS.
LIVING ROOM WITH FIREPLACE, TEN FOOT CEILING, CUSTOM-STYLE RADIUS BULLNOSE CORNERS ON INTERIOR WALLS.
OTHER FEATURES, INTERIOR LAUNDRY ROOM WITH OVERSIZED UTILITY SINK, CABINET SPACE AND MORE.
GARAGES, WITH CUSTOM BUILT-INS, FINISHED GARAGE FLOOR. SECOND LEVEL, STUDY/COMPUTER CENTER, LIBRARY AREA, HOME OFFICE!
PRIVATE BACK YARD, NO NOISE, VERY SPECIAL FOR ENTERTAINMENT. FORMAL DINING ROOM, FAMILY ENTERTAINMENT ROOM WITH BUILT IN TV AND CUSTOM CABINTS.
A SPECIAL LIFESTYLE IS AWAITING FOR YOU! CALL FOR DETAILS ABOUT THE COUNTRY CLUB. THANK YOU
Sold for $2,530,000
Listed by: Privacy Real Estate Services • Patrick Lehman • Contact: 949-636-3487
Bought with: Harvest Realty Development
$2,530,000
30921 Marbella Vis, San Juan Capistrano, CA 92675
4beds
3,418sqft
Single Family Residence
Built in 1997
8,090 Square Feet Lot
$2,895,400 Zestimate®
$740/sqft
$7,977 Estimated rent
Home value
$2,895,400
$2.66M - $3.16M
$7,977/mo
Zestimate® history
Owner options
List your home for rent
$7,977/mo
Rent Zestimate®
Find your next renter with Zillow Rental Manager. Plus, with online applications, you can quickly screen prospective tenants – for free.
$7,977/mo
Rent Zestimate®
Refinance and save
$16,179/mo
Est. payment
Refinancing to a lower rate could help reduce your monthly payments and save thousands over the life of the loan.
$16,179/mo
Est. payment
Explore your selling options
Work with a Zillow partner agent
Leverage their expertise and Zillow's premium Showcase listings to get your home seen by more buyers.
Get startedList with your own agent
Get your home in front of millions of buyers by listing it on Zillow.
Learn how to do itSell it yourself
Take full control of how buyers see your home on Zillow by listing For Sale by Owner (FSBO).
List your homeWhat's special
Guard gated communitySeparate luxurious oval tubBuilt in tvFinished garage floorLarge walk-in closetCustom cabints
Zillow last checked:
Listing updated:
Listed by:
Patrick Lehman DRE #01032686 949-636-3487,
Privacy Real Estate Services
Bought with:
Jing Guo, DRE #02185330
Harvest Realty Development
Source: CRMLS,MLS#: OC23211572 Originating MLS: California Regional MLS
Originating MLS: California Regional MLSFacts & features
Interior
Bedrooms & bathrooms
- Bedrooms: 4
- Bathrooms: 4
- Full bathrooms: 3
- 1/2 bathrooms: 1
- Main level bathrooms: 2
- Main level bedrooms: 1
Rooms
- Room types: Bathroom, Bonus Room, Bedroom, Entry/Foyer, Family Room, Foyer, Kitchen, Laundry, Library, Living Room, Other
Bedroom
- Features: Bedroom on Main Level
Bathroom
- Features: Bathroom Exhaust Fan, Bathtub, Dual Sinks, Enclosed Toilet, Granite Counters, Linen Closet, Stone Counters, Separate Shower, Tub Shower, Vanity
Kitchen
- Features: Butler's Pantry, Granite Counters, Kitchen Island, Kitchen/Family Room Combo
Heating
- Central, Forced Air
Cooling
- Central Air, Dual, Zoned
Appliances
- Included: Built-In Range, Double Oven, Dishwasher, Gas Cooktop, Disposal, Gas Water Heater, Ice Maker, Microwave, Refrigerator, Self Cleaning Oven, Vented Exhaust Fan, Water To Refrigerator
- Laundry: Electric Dryer Hookup, Gas Dryer Hookup, Inside, Laundry Room
Features
- Breakfast Bar, Built-in Features, Ceiling Fan(s), Crown Molding, Cathedral Ceiling(s), Central Vacuum, Eat-in Kitchen, Furnished, Granite Counters, High Ceilings, Pantry, Wired for Sound, Bedroom on Main Level, Entrance Foyer, Jack and Jill Bath, Walk-In Closet(s)
- Flooring: Carpet, Stone
- Doors: French Doors
- Windows: Blinds, Custom Covering(s), Double Pane Windows, Drapes, Screens, Shutters
- Has fireplace: Yes
- Fireplace features: Family Room, Gas, Primary Bedroom
- Furnished: Yes
- Common walls with other units/homes: No Common Walls
Interior area
- Total interior livable area: 3,418 sqft
Property
Parking
- Total spaces: 3
- Parking features: Concrete, Door-Multi, Direct Access, Garage Faces Front, Garage, Garage Door Opener, Garage Faces Side, Storage
- Attached garage spaces: 3
Features
- Levels: Two
- Stories: 2
- Entry location: 1/1
- Patio & porch: Concrete, Open, Patio
- Exterior features: Awning(s), Lighting, Rain Gutters
- Pool features: None
- Spa features: None
- Fencing: Excellent Condition,Stucco Wall,Wrought Iron
- Has view: Yes
- View description: None
Lot
- Size: 8,090 Square Feet
- Features: 0-1 Unit/Acre, Back Yard, Drip Irrigation/Bubblers, Sprinklers In Rear, Sprinklers In Front, Sprinklers Timer, Sprinklers Manual, Sprinklers On Side, Sprinkler System
Details
- Parcel number: 65064116
- Special conditions: Standard
Construction
Type & style
- Home type: SingleFamily
- Architectural style: Mediterranean
- Property subtype: Single Family Residence
Materials
- Stucco
- Foundation: Pillar/Post/Pier
- Roof: Clay
Condition
- Turnkey
- New construction: No
- Year built: 1997
Utilities & green energy
- Electric: 220 Volts in Garage, 220 Volts in Laundry
- Sewer: Public Sewer
- Water: Public
- Utilities for property: Cable Connected, Electricity Connected, Natural Gas Connected, Phone Connected, Sewer Connected, Water Connected
Community & HOA
Community
- Features: Curbs, Golf, Gutter(s), Storm Drain(s), Street Lights, Gated
- Security: Security System, Carbon Monoxide Detector(s), Fire Detection System, Gated with Guard, Gated Community, Gated with Attendant, 24 Hour Security, Smoke Detector(s), Security Guard, Security Lights
- Subdivision: Marbella Estates Custom (Mbc)
HOA
- Has HOA: Yes
- Amenities included: Management, Pet Restrictions, Pets Allowed, Guard, Security
- HOA fee: $310 monthly
- HOA name: MARBELLA HOA
- HOA phone: 949-855-1800
Location
- Region: San Juan Capistrano
Financial & listing details
- Price per square foot: $740/sqft
- Tax assessed value: $2,580,600
- Annual tax amount: $26,704
- Date on market: 11/14/2023
- Cumulative days on market: 183 days
- Listing terms: Cash,Cash to New Loan
- Inclusions: TO BE DETERMINED
- Exclusions: TO BE DETERMINED
Price history
| Date | Event | Price |
|---|---|---|
| 6/21/2024 | Sold | $2,530,000-9.5%$740/sqft |
Source:  CRMLS #OC23211572 Report a problem CRMLS #OC23211572 Report a problem | ||
| 6/2/2024 | Pending sale | $2,795,000$818/sqft |
Source: CRMLS #OC23211572 Report a problem | ||
| 5/18/2024 | Contingent | $2,795,000$818/sqft |
Source: CRMLS #OC23211572 Report a problem | ||
| 12/6/2023 | Price change | $2,795,000-1.9%$818/sqft |
Source: CRMLS #OC23211572 Report a problem | ||
| 11/14/2023 | Listed for sale | $2,848,888+293%$833/sqft |
Source: CRMLS #OC23211572 Report a problem | ||
| 1/19/1999 | Sold | $725,000$212/sqft |
Source: Public Record Report a problem | ||
Public tax history
| Year | Property taxes | Tax assessment |
|---|---|---|
| 2025 | $26,704 +126.1% | $2,580,600 +130.4% |
| 2024 | $11,810 +3.5% | $1,119,930 +2% |
| 2023 | $11,414 +3.5% | $1,097,971 +2% |
| 2022 | $11,031 +1.9% | $1,076,443 +2% |
| 2021 | $10,827 +0.9% | $1,055,337 +1% |
| 2020 | $10,730 | $1,044,516 +2% |
| 2019 | $10,730 +1.9% | $1,024,036 +2% |
| 2018 | $10,530 +2.8% | $1,003,957 +2% |
| 2017 | $10,245 | $984,272 +2% |
| 2016 | $10,245 +1.9% | $964,973 +1.5% |
| 2015 | $10,055 +3.4% | $950,479 +2% |
| 2014 | $9,725 | $931,861 +0.5% |
| 2013 | -- | $927,650 +2% |
| 2012 | -- | $909,461 +2% |
| 2011 | -- | $891,629 +0.8% |
| 2010 | -- | $884,966 -0.2% |
| 2009 | -- | $887,070 +2% |
| 2008 | -- | $869,677 +2% |
| 2007 | -- | $852,625 +2% |
| 2006 | -- | $835,907 +2% |
| 2005 | -- | $819,517 +2% |
| 2004 | -- | $803,449 +1.9% |
| 2003 | -- | $788,724 +2% |
| 2002 | -- | $773,259 +2% |
| 2001 | $7,973 +2.6% | $758,098 +2.5% |
| 2000 | $7,772 | $739,500 |
Find assessor info on the county website
Neighborhood: 92675
Nearby homes
- $2,926,8004 bd4 ba4k sqft30911 Marbella Vis, San Juan Capistrano, CA 92675Off Market

- $2,417,5003 bd3 ba3.4k sqft30931 Marbella Vis, San Juan Capistrano, CA 92675Off Market
- $2,340,0004 bd3 ba3.4k sqft30922 Via Ultimo, San Juan Capistrano, CA 92675Off Market
- $2,521,4004 bd4 ba3.8k sqft30901 Marbella Vis, San Juan Capistrano, CA 92675Off Market

- $14,5005 bd5 ba3.8k sqft30902 Via Ultimo, San Juan Capistrano, CA 92675For Rent
- $2,243,3004 bd3 ba3.5k sqft30892 Via Ultimo, San Juan Capistrano, CA 92675Off Market
- $2,474,5004 bd5 ba3.9k sqft30952 Via Bravo, San Juan Capistrano, CA 92675Off Market
- $2,285,0003 bd3 ba3.2k sqft30891 Marbella Vis, San Juan Capistrano, CA 92675For Sale
Nearby schools
GreatSchools rating
- 7/10Harold Ambuehl Elementary SchoolGrades: K-5Distance: 1.2 mi
- 8/10Marco Forster Middle SchoolGrades: 6-8Distance: 2.1 mi
- 9/10San Juan Hills High SchoolGrades: 9-12Distance: 2.3 mi
Get a cash offer in 3 minutes
Find out how much your home could sell for in as little as 3 minutes with a no-obligation cash offer.
Estimated market value
$2,895,400
Get a cash offer in 3 minutes
Find out how much your home could sell for in as little as 3 minutes with a no-obligation cash offer.
Estimated market value
$2,895,400
- California
- Orange County
- San Juan Capistrano
- 92675
- 30921 Marbella Vis
Nearby cities
Nearby zip codes
Other San Juan Capistrano Topics
- Apartments for Rent in 92675
- Houses for Sale in 92675
- Houses for Rent in 92675
- 92675 Real Estate
- San Juan Capistrano Condos
- Houses for Sale in San Juan Capistrano
- Newest Listings in San Juan Capistrano
- San Juan Capistrano Home Values
- San Juan Capistrano Real Estate Agents
- San Juan Capistrano Refinance
- San Juan Capistrano Mortgage Rates
