Welcome to 30921 Prout Ct, located in the beautiful community of Whitlock in Meadow Pointe. It is a maintenance free community. When. you walk thru the front door you'll step into the large open foyer with beautiful Luxury Vinyl Plank flooring and soft grey walls. This is a wonderful split floor plan to give each bedroom optimum privacy. To the right leads to a large bedroom with lots of windows that bring in the natural light and there is a large closet. Just out side the bedroom is a 2nd bath. To the left of the foyer the 3rd bedroom..(doors had been removed as owner preferred it opened). Following into a large main living area, there is a great family room with lots of space to spread out, and sliders leading to the screened in lanai. A good size dining room with a breakfast bar overlooking the kitchen. You will love this kitchen with a ton of cabinets, granite counter tops, stainless steel appliances and a large closet pantry. The master Ensuite is tucked away at the back of the home, featuring a large bedroom, walk in closet, a beautiful bathroom with dual sinks, walk in shower, linen closet and private water closet. The flooring was all installed in 2021, Luxury Vinyl Plank in all the living areas, kitchen and baths. Carpet in all the bedrooms. Unique to this property is that has a fenced in yard, and the association does mow it. Located in Meadow Point 3, this home benefits from its proximity to a range of amenities, including a club house with a fitness center, pool and parks. Residents can enjoy easy access to shopping centers, restaurants, parks, and recreational facilities. The area is also known for its top-rated schools. In summary, 30912 Prout Ct is a captivating property that embodies the essence of comfortable and luxurious living. With its thoughtfully designed interior, charming exterior, and desirable location, this home presents an unparalleled opportunity to own a slice of paradise in Wesley Chapel, FL. Don't miss your chance to make this exquisite property your own. Schedule a showing today and experience the beauty and elegance firsthand.
Sold for $345,000
$345,000
30921 Prout Ct, Zephyrhills, FL 33543
3beds
1,713sqft
Villa
Built in 2004
4,206 Square Feet Lot
$323,700 Zestimate®
$201/sqft
$2,222 Estimated rent
Home value
$323,700
$308,000 - $340,000
$2,222/mo
Zestimate® history
Owner options
List your home for rent
$2,222/mo
Rent Zestimate®
Find your next renter with Zillow Rental Manager. Plus, with online applications, you can quickly screen prospective tenants – for free.
$2,222/mo
Rent Zestimate®
Refinance and save
$2,557/mo
Est. payment
Refinancing to a lower rate could help reduce your monthly payments and save thousands over the life of the loan.
$2,557/mo
Est. payment
Explore your selling options
Work with a Zillow partner agent
Leverage their expertise and Zillow's premium Showcase listings to get your home seen by more buyers.
Get startedList with your own agent
Get your home in front of millions of buyers by listing it on Zillow.
Learn how to do itSell it yourself
Take full control of how buyers see your home on Zillow by listing For Sale by Owner (FSBO).
List your homeWhat's special
Natural lightClub houseFitness centerLarge bedroomBeautiful bathroomLuxury vinyl plankDual sinks
Zillow last checked:
Listing updated:
Listed by:
Stacey Handman 813-469-7671,
RE/MAX PREMIER GROUP 813-929-7600,
Eric Handman 813-469-7670,
RE/MAX PREMIER GROUP
Bought with:
Jenn Ferlita, 3394115
KELLER WILLIAMS SUBURBAN TAMPA
Source: Stellar MLS,MLS#: T3455920 Originating MLS: Tampa
Originating MLS: Tampa
Facts & features
Interior
Bedrooms & bathrooms
- Bedrooms: 3
- Bathrooms: 2
- Full bathrooms: 2
Rooms
- Room types: Den/Library/Office
Primary bedroom
- Features: Walk-In Closet(s)
- Level: First
- Dimensions: 15x13
Bedroom 2
- Features: Built-in Closet
- Level: First
- Dimensions: 12x12
Bedroom 3
- Features: No Closet
- Level: First
- Dimensions: 12x10
Great room
- Level: First
- Dimensions: 29x15
Kitchen
- Level: First
- Dimensions: 13x11
Heating
- Electric, Natural Gas
Cooling
- Central Air
Appliances
- Included: Dishwasher, Disposal, Microwave, Range, Refrigerator
Features
- Ceiling Fan(s), Eating Space In Kitchen, High Ceilings, Living Room/Dining Room Combo, Primary Bedroom Main Floor, Split Bedroom, Stone Counters, Walk-In Closet(s)
- Flooring: Carpet, Luxury Vinyl
- Doors: Sliding Doors
- Has fireplace: No
Interior area
- Total structure area: 2,238
- Total interior livable area: 1,713 sqft
Property
Parking
- Total spaces: 2
- Parking features: Garage - Attached
- Attached garage spaces: 2
Features
- Levels: One
- Stories: 1
- Exterior features: Irrigation System, Sidewalk
Lot
- Size: 4,206 Square Feet
Details
- Parcel number: 2026330180014000250
- Zoning: MPUD
- Special conditions: None
Construction
Type & style
- Home type: SingleFamily
- Property subtype: Villa
Materials
- Block, Stucco
- Foundation: Slab
- Roof: Shingle
Condition
- New construction: No
- Year built: 2004
Utilities & green energy
- Sewer: Public Sewer
- Water: None
- Utilities for property: BB/HS Internet Available, Cable Available, Electricity Connected, Natural Gas Connected, Public, Sewer Connected
Community & HOA
Community
- Features: Association Recreation - Owned, Clubhouse, Deed Restrictions, Fitness Center, Gated Community - No Guard, Park, Playground, Pool, Sidewalks
- Pet fee: $0 monthly
- Subdivision: MEADOW POINTE 03 PH 01 UNIT 1C-2
HOA
- Has HOA: Yes
- HOA fee: $200 monthly
- HOA name: Cody Glass @ Wise Property Management
- HOA phone: 813-968-5665
- Second HOA name: Rizzetta and Company
Location
- Region: Zephyrhills
Financial & listing details
- Price per square foot: $201/sqft
- Tax assessed value: $282,341
- Annual tax amount: $3,911
- Date on market: 6/29/2023
- Cumulative days on market: 19 days
- Listing terms: Cash,Conventional,FHA,VA Loan
- Ownership: Fee Simple
- Total actual rent: 0
- Electric utility on property: Yes
- Road surface type: Paved
Price history
| Date | Event | Price |
|---|---|---|
| 8/18/2023 | Sold | $345,000-1.4%$201/sqft |
Source:  Stellar MLS #T3455920 Report a problem Stellar MLS #T3455920 Report a problem | ||
| 7/18/2023 | Pending sale | $350,000$204/sqft |
Source: Stellar MLS #T3455920 Report a problem | ||
| 6/29/2023 | Listed for sale | $350,000+45.8%$204/sqft |
Source: Stellar MLS #T3455920 Report a problem | ||
| 4/13/2021 | Sold | $240,000+2.2%$140/sqft |
Source: Public Record Report a problem | ||
| 3/12/2021 | Pending sale | $234,900$137/sqft |
Source: Stellar MLS #T3294608 Report a problem | ||
| 3/9/2021 | Listed for sale | $234,900+37.4%$137/sqft |
Source: Stellar MLS #T3294608 Report a problem | ||
| 2/15/2017 | Sold | $171,000-2.3%$100/sqft |
Source: Public Record Report a problem | ||
| 1/14/2017 | Pending sale | $175,000$102/sqft |
Source: Keller Williams - New Tampa #T2854041 Report a problem | ||
| 12/9/2016 | Listed for sale | $175,000+20.7%$102/sqft |
Source: KELLER WILLIAMS - NEW TAMPA #T2854041 Report a problem | ||
| 6/3/2013 | Sold | $145,000-5.8%$85/sqft |
Source: Public Record Report a problem | ||
| 4/3/2013 | Listed for sale | $154,000-39.6%$90/sqft |
Source: SFL Investment Group, LLC dba Keller Williams Realty New Tampa #T2562431 Report a problem | ||
| 9/29/2005 | Sold | $255,000+34.2%$149/sqft |
Source: Stellar MLS #T2113626 Report a problem | ||
| 4/18/2005 | Sold | $190,000+23.1%$111/sqft |
Source: Public Record Report a problem | ||
| 8/2/2004 | Sold | $154,354$90/sqft |
Source: Public Record Report a problem | ||
Public tax history
| Year | Property taxes | Tax assessment |
|---|---|---|
| 2024 | $7,034 +66.3% | $282,341 +4.6% |
| 2023 | $4,230 +8.1% | $269,980 +60.4% |
| 2022 | $3,912 +1.1% | $168,270 +1.6% |
| 2021 | $3,868 +1.5% | $165,620 +1.4% |
| 2020 | $3,810 +1.1% | $163,340 +2.3% |
| 2019 | $3,768 | $159,676 +1.9% |
| 2018 | $3,768 +1.2% | $156,699 +6.6% |
| 2017 | $3,724 -11.9% | $147,038 +4.3% |
| 2016 | $4,226 +15.2% | $140,931 +7.6% |
| 2015 | $3,669 +4.4% | $130,975 +10.7% |
| 2014 | $3,515 | $118,291 +20.4% |
| 2013 | -- | $98,263 -2.1% |
| 2012 | -- | $100,393 -5.4% |
| 2011 | -- | $106,085 -1.8% |
| 2010 | -- | $108,051 -15.1% |
| 2009 | -- | $127,212 -23.5% |
| 2008 | -- | $166,205 -14.8% |
| 2007 | -- | $195,062 +8.8% |
| 2006 | -- | $179,312 +31.5% |
| 2005 | -- | $136,379 +575.5% |
| 2004 | -- | $20,189 +699.9% |
| 2003 | -- | $2,524 |
Find assessor info on the county website
Neighborhood: Meadow Pointe
Nearby homes
- $325,3003 bd2 ba1.7k sqft30917 Prout Ct, Zephyrhills, FL 33543Off Market

- $304,700-- bd2 ba1.7k sqft30925 Prout Ct, Zephyrhills, FL 33543Off Market
- $305,7003 bd2 ba1.7k sqft30913 Prout Ct, Zephyrhills, FL 33543Off Market
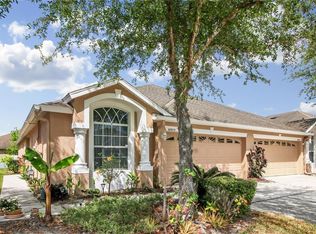
- $288,7003 bd2 ba1.6k sqft30929 Prout Ct, Zephyrhills, FL 33543Off Market
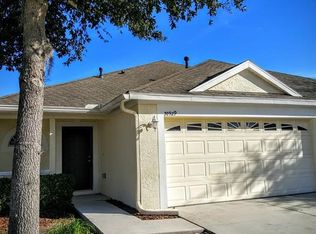
- $265,0003 bd2 ba1.6k sqft30930 Whitlock Dr, Zephyrhills, FL 33543Sold
- $305,600-- bd2 ba1.7k sqft30909 Prout Ct, Zephyrhills, FL 33543Off Market
- $281,7003 bd2 ba1.6k sqft30926 Whitlock Dr, Zephyrhills, FL 33543Off Market
- $304,000-- bd2 ba1.6k sqft30933 Prout Ct, Zephyrhills, FL 33543Off Market
Nearby schools
GreatSchools rating
- 6/10Wiregrass Elementary SchoolGrades: PK-5Distance: 1.3 mi
- 9/10Dr. John Long Middle SchoolGrades: 6-8Distance: 1.2 mi
- 6/10Wiregrass Ranch High SchoolGrades: 9-12Distance: 1.7 mi
Schools provided by the listing agent
- Elementary: Sand Pine Elementary-PO
- Middle: John Long Middle-PO
- High: Wiregrass Ranch High-PO
Source: Stellar MLS. This data may not be complete. We recommend contacting the local school district to confirm school assignments for this home.
Get a cash offer in 3 minutes
Find out how much your home could sell for in as little as 3 minutes with a no-obligation cash offer.
Estimated market value
$323,700
Get a cash offer in 3 minutes
Find out how much your home could sell for in as little as 3 minutes with a no-obligation cash offer.
Estimated market value
$323,700
- Florida
- Pasco County
- Wesley Chapel
- 33543
- Meadow Pointe
- 30921 Prout Ct
Nearby cities
Nearby neighborhoods
Nearby zip codes
Other Wesley Chapel Topics
