Skip main navigation
Closed
  • $395,000

    30922 Pine Ct, Daphne, AL 36527

    4beds
    2,072sqft
    Single Family Residence
    Built in 2007
    0.27 Acres Lot
    $402,800 Zestimate®
    $191/sqft
    $2,289 Estimated rent

    Home value

    $402,800

    $383,000 - $423,000

    $2,289/mo

    Zestimate® history
    Loading
    Loading...

    Owner options

    List your home for rent

    $2,289/mo

    Rent Zestimate®

    Find your next renter with Zillow Rental Manager. Plus, with online applications, you can quickly screen prospective tenants – for free.

    Learn more

    $2,289/mo

    Rent Zestimate®

    Refinance and save

    $2,889/mo

    Est. payment

    Refinancing to a lower rate could help reduce your monthly payments and save thousands over the life of the loan.

    See today's rates

    $2,889/mo

    Est. payment

    Explore your selling options

    Work with a Zillow partner agent

    Leverage their expertise and Zillow's premium Showcase listings to get your home seen by more buyers.

    Get started

    List with your own agent

    Get your home in front of millions of buyers by listing it on Zillow.

    Learn how to do it

    Sell it yourself

    Take full control of how buyers see your home on Zillow by listing For Sale by Owner (FSBO).

    List your home

    What's special

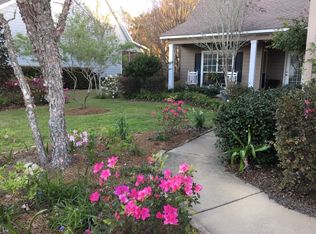
    : **Seller to pay up to 1% of the sales price to go towards buyers closing costs.** Welcome to this beautiful custom home in Timbercreek! This two-story home has 4 bedrooms, 3 full bathrooms, and the primary bedroom is located on the main level. Stepping through the front door, the open-concept design connects the kitchen, breakfast area, and living room in an inviting flow. Engineered hardwood flooring and crown molding is present in all these spaces. The kitchen features granite countertops with a convenient countertop overhang, creating the perfect spot for dining or extra seating. The hall leads you to the primary bedroom, a spare bedroom, and laundry room. The primary suite offers a large walk-in closet and direct access to the ensuite bath, which features a separate shower and soaking tub, along with a double vanity. The laundry room is located at the end of the hall, with easy access to the oversized two-car garage. Upstairs, you'll find two additional bedrooms and a full bathroom, as well as walk-in attic access for extra storage. Step through the double doors in the living room and onto the covered back patio, where you can enjoy outdoor living year-round. The backyard is fully fenced for privacy, and the lot extends beyond the fence. Don’t miss the opportunity to make this Timbercreek gem your own! NEW (2024) downstairs HVAC replaced. Listing agent/company makes no representation as to accuracy of measurements and square footage - all information deemed reliable - buyer/buyer's agent to verify all pertinent information. Buyer to verify all information during due diligence.

    Zillow last checked:

    Listing updated:

    Listed by:

    Stephanie F Fowler 251-589-0813,

    Roberts Brothers, Inc. - Malbis

    Bought with:

    Jennifer Doyle, 56314-1

    Bellator Real Estate, LLC Beckham Partners

    Source: Baldwin Realtors,MLS#: 371389MLS Logo

    Facts & features

    Interior

    Bedrooms & bathrooms
    • Bedrooms: 4
    • Bathrooms: 3
    • Full bathrooms: 3
    • Main level bedrooms: 2
    Heating
    • Central, Electric
    Appliances
    • Included: Disposal, Microwave, Dishwasher
    Features
    • Internet, Ceiling Fan(s)
    • Flooring: Tile, Wood, Carpet
    • Windows: Window Treatments
    • Has fireplace: No
    • Fireplace features: No Fireplace
    Interior area
    • Total interior livable area: 2,072 sqft

    Property

    Parking
    • Total spaces: 2
    • Parking features: Attached, Double Garage, Garage Door Opener
    • Garage spaces: 2
    Features
    • Stories: 1
    • Patio & porch: Patio, Covered Patio
    • Pool features: None
    • Fencing: Fenced
    • Has view: Yes
    • View description: None/Not Applicable
    • Waterfront features: No Waterfront
    • Body of water: None
    Lot
    • Size: 0.27 Acres
    • Features: Level, Some Trees, Less Than 1 Acre
    Details
    • Parcel number: 3208270000002.200
    • Special conditions: None

    Construction

    Type & style
    • Home type: SingleFamily
    • Architectural style: Craftsman
    • Property subtype: Single Family Residence
    Materials
    • Roof: Composition Shingle
    Condition
    • Resale
    • Year built: 2007

    Utilities & green energy

    • Water: Public
    • Utilities for property: Water City, Daphne Utilities, Riviera Utilities

    Community & HOA

    Community
    • Features: Clubhouse, Exercise Room, On Site Management, Tennis Racquetball, More Than Two Pets Allowed
    • Subdivision: Timbercreek
    HOA
    • Has HOA: Yes
    • Services included: Recreation Facilities, Taxes Common Area, Common Area Insurance, Association Management, Common Area Maintenance
    • HOA fee: $500 semi-annually
    • HOA phone: 251-621-9927
    Location
    • Region: Daphne

    Financial & listing details

    • Price per square foot: $191/sqft
    • Tax assessed value: $375,900
    • Annual tax amount: $1,730
    • Date on market: 12/9/2024
    • Ownership type: Whole Full

    Price history

    DateEventPrice
    1/24/2025Sold$395,000-1.2%$191/sqft
    Source: Baldwin Realtors #371389 Report a problem
    12/26/2024Pending sale$399,900$193/sqft
    Source: GCMLS #7496381 Report a problem
    12/10/2024Listed for sale$399,900-2.5%$193/sqft
    Source: GCMLS #7496381 Report a problem
    8/29/2024Listing removed--
    Source: GCMLS #7439530 Report a problem
    8/15/2024Listed for sale$410,000+39.7%$198/sqft
    Source: Baldwin Realtors #366542 Report a problem
    9/22/2017Listing removed$2,050$1/sqft
    Source: Landmark Real Estate Group #227890 Report a problem
    8/15/2017Price change$2,050-6.8%$1/sqft
    Source: Landmark Real Estate Group #227890 Report a problem
    7/18/2017Listed for rent$2,200$1/sqft
    Source: Landmark Real Estate Group #227890 Report a problem
    7/18/2015Listing removed$2,200$1/sqft
    Source: Landmark Real Estate Group #227890 Report a problem
    7/9/2015Listed for rent$2,200$1/sqft
    Source: Landmark Real Estate Group #227890 Report a problem
    7/9/2015Listing removed$293,500$142/sqft
    Source: Bellator Real Estate & Dev. Daphne #220751 Report a problem
    4/22/2015Listed for sale$293,500$142/sqft
    Source: Bellator Real Estate & Dev. Daphne #220751 Report a problem

    Public tax history

    YearProperty taxesTax assessment
    2025$1,730 -47.7%$37,600 -47.7%
    2024$3,308 +4%$71,920 +4%
    2023$3,181 $69,160 +18.7%
    2022-- $58,260 +8.2%
    2021$2,525 +2.8%$53,860 +0.9%
    2020$2,455 +11.4%$53,380 +4.1%
    2019$2,204 $51,260
    2018$2,204 -4.5%$51,260 -4.5%
    2017$2,307 $53,660 +8.2%
    2016-- $49,600 +109.1%
    2015-- $23,720 -0.8%
    2014-- $23,900 -0.8%
    2013-- $24,100 -5.8%
    2011-- $25,580 -0.7%
    2010-- $25,760 -4.6%
    2009$1,161 -53.3%$27,000 +0.1%
    2008$2,485 +401.7%$26,960 +134%
    2007$495 $11,520
    Find assessor info on the county website

    Neighborhood: 36527

    Nearby schools

    GreatSchools rating
    Schools provided by the listing agent
    • Elementary: Rockwell Elementary
    • Middle: Spanish Fort Middle
    • High: Spanish Fort High

    Source: Baldwin Realtors. This data may not be complete. We recommend contacting the local school district to confirm school assignments for this home.

    Get a cash offer in 3 minutes
    Find out how much your home could sell for in as little as 3 minutes with a no-obligation cash offer.
    Estimated market value
    $402,800
    Get a cash offer in 3 minutes
    Find out how much your home could sell for in as little as 3 minutes with a no-obligation cash offer.
    Estimated market value
    $402,800