Skip main navigation
For sale
  • Listed by: Localist Realty • Vanessa Rodarte • Contact: 951-294-1812
    $699,999

    30923 Lajoe St, Menifee, CA 92584

    4beds
    3,430sqft
    : 
    Loading
    Get pre-qualified
    Single Family Residence
    Built in 2002
    6,970 Square Feet Lot
    $696,400 Zestimate®
    $204/sqft
    $43/mo HOA

    What's special

    Three-car garageLow-maintenance hardscaped backyard
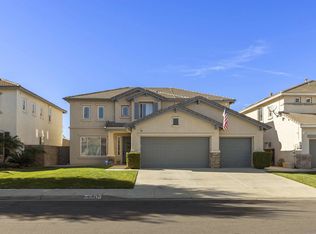
    Welcome to 30923 LaJoe St, a beautifully refreshed and spacious home offering 4 bedrooms, 3 bathrooms, and 3,430 sq. ft. of well-designed living space on a 6,970 sq. ft. lot. This highly functional floor plan includes a desirable downstairs bedroom and full bathroom—perfect for guests or multigenerational living. Hard flooring flows throughout the entire home, complemented by fresh interior paint that gives the space a clean, modern feel. The generous loft provides flexible space ideal for a media room, home office, or play area. The massive laundry room is a standout feature, complete with abundant cabinetry and a sink for added convenience. Outside, enjoy a low-maintenance, hardscaped backyard with an Alumawood patio cover—perfect for relaxing or entertaining without the upkeep. Parking is a breeze with a three-car garage and an oversized driveway that can accommodate 4–5 additional vehicles. Additional highlights include a newer water heater and a solar lease for energy efficiency. Conveniently located near freeway access, shopping, and dining, this home offers both comfort and accessibility. A fantastic opportunity to own a move-in-ready property with space, functionality, and an unbeatable location.
    168 days
    |
    200
    |
    20
    |

    Zillow last checked:

    Listing updated:

    Listed by:

    Vanessa Rodarte DRE #01989824 951-294-1812,

    Localist Realty,

    Tom Bashe DRE #01383456 951-491-5052,

    Localist Realty

    Source: CRMLS,MLS#: SW26025038MLS LogoOriginating MLS: California Regional MLS

      Facts & features

      Interior

      Bedrooms & bathrooms
      • Bedrooms: 4
      • Bathrooms: 3
      • Full bathrooms: 3
      • Main level bathrooms: 1
      • Main level bedrooms: 1
      Rooms
      • Room types: Bedroom, Entry/Foyer, Family Room, Foyer, Kitchen, Laundry, Loft, Living Room, Primary Bedroom, Other, Pantry
      Primary bedroom
      • Features: Primary Suite
      Bedroom
      • Features: Bedroom on Main Level
      Bathroom
      • Features: Bathtub, Closet, Dual Sinks, Solid Surface Counters, Soaking Tub, Separate Shower, Tub Shower, Vanity, Walk-In Shower
      Family room
      • Features: Separate Family Room
      Kitchen
      • Features: Granite Counters, Kitchen Island, Kitchen/Family Room Combo, Walk-In Pantry
      Heating
      • Central
      Cooling
      • Central Air, Dual
      Appliances
      • Included: Built-In Range, Double Oven, Dishwasher, Gas Range, Microwave
      • Laundry: Washer Hookup, Gas Dryer Hookup, Inside, Laundry Room
      Features
      • Ceiling Fan(s), Granite Counters, High Ceilings, Pantry, Bedroom on Main Level, Entrance Foyer, Loft, Primary Suite, Walk-In Pantry, Walk-In Closet(s)
      • Flooring: Laminate, Tile
      • Has fireplace: Yes
      • Fireplace features: Dining Room
      • Common walls with other units/homes: No Common Walls
      Interior area
      • Total interior livable area: 3,430 sqft
      Video & virtual tour

      Property

      Parking
      • Total spaces: 3
      • Parking features: Door-Multi, Door-Single, Driveway, Garage
      • Attached garage spaces: 3
      Features
      • Levels: Two
      • Stories: 2
      • Entry location: Front Door
      • Patio & porch: Concrete, Covered, Patio
      • Pool features: None
      • Spa features: None
      • Has view: Yes
      • View description: Neighborhood
      Lot
      • Size: 6,970 Square Feet
      • Features: 0-1 Unit/Acre, Back Yard, Front Yard, Near Park
      Details
      • Parcel number: 360465014
      • Special conditions: Standard

      Construction

      Type & style
      • Home type: SingleFamily
      • Property subtype: Single Family Residence
      Materials
      • Roof: Tile
      Condition
      • New construction: No
      • Year built: 2002

      Utilities & green energy

      • Sewer: Public Sewer
      • Water: Public
      Green energy
      • Energy generation: Solar

      Community & HOA

      Community
      • Features: Curbs, Hiking, Sidewalks, Park
      • Security: Carbon Monoxide Detector(s), Smoke Detector(s)
      HOA
      • Has HOA: Yes
      • Amenities included: Call for Rules
      • HOA fee: $43 monthly
      • HOA name: Menifee Valley Ranch Homeowner's Association
      • HOA phone: 951-746-5991
      Location
      • Region: Menifee

      Financial & listing details

      • Price per square foot: $204/sqft
      • Tax assessed value: $660,652
      • Annual tax amount: $9,475
      • Date on market: 2/3/2026
      • Cumulative days on market: 168 days
      • Listing terms: Submit
      • Exclusions: washer, dryer, refrigerator

        Estimated market value

        $696,400

        $662,000 - $731,000

        $3,537/mo

        Price history

        DateEventPrice
        2/3/2026Listed for sale$699,999+5.4%$204/sqft
        Source: CRMLS #SW26025038 Report a problem
        11/1/2025Listing removed$664,000+4.6%$194/sqft
        Source: SDMLS #220022680 Report a problem
        6/30/2023Sold$635,000$185/sqft
        Source: Public Record Report a problem
        5/20/2023Pending sale$635,000$185/sqft
        Source: CRMLS #IV23077178 Report a problem
        5/5/2023Listed for sale$635,000-4.4%$185/sqft
        Source: CRMLS #IV23077178 Report a problem
        1/1/2023Listing removed--
        Source: SDMLS #220022680 Report a problem
        12/3/2022Price change$664,000-0.2%$194/sqft
        Source: SDMLS #220022680 Report a problem
        11/15/2022Price change$665,000-0.7%$194/sqft
        Source: SDMLS #220022680 Report a problem
        9/2/2022Listed for sale$670,000+76.8%$195/sqft
        Source: SDMLS #220022680 Report a problem
        2/26/2016Sold$379,000-0.2%$110/sqft
        Source: Public Record Report a problem
        2/3/2016Pending sale$379,700$111/sqft
        Source: CENTURY 21 Preferred #SW16009749 Report a problem
        1/22/2016Price change$379,700-0.1%$111/sqft
        Source: CENTURY 21 Preferred #SW16009749 Report a problem
        12/28/2015Listed for sale$379,900$111/sqft
        Source: Ultimate Real Estate #SW15143546 Report a problem
        10/30/2015Pending sale$379,900$111/sqft
        Source: Ultimate Real Estate #SW15143546 Report a problem
        9/27/2015Price change$379,900-2.6%$111/sqft
        Source: Ultimate Real Estate #SW15143546 Report a problem
        7/2/2015Listed for sale$390,000-14.8%$114/sqft
        Source: Ultimate Real Estate #SW15143546 Report a problem
        10/10/2013Listing removed$1,900$1/sqft
        Source: CENTURY 21 Preferred #SW13110599 Report a problem
        6/18/2013Listed for rent$1,900$1/sqft
        Source: CENTURY 21 Preferred #SW13110599 Report a problem
        7/30/2004Sold$458,000$134/sqft
        Source: Public Record Report a problem

        Public tax history

        YearProperty taxesTax assessment
        2025$9,475 +0.4%$660,652 +2%
        2024$9,436 +121.7%$647,699 +50.3%
        2023$4,256 -38.7%$430,890 +2%
        2022$6,938 +0%$422,442 +2%
        2021$6,937 +1.4%$414,160 +1%
        2020$6,844 +1.5%$409,914 +2%
        2019$6,743 +3.6%$401,878 +2%
        2018$6,507 +0.8%$393,999 +2%
        2017$6,455 $386,274 +6.4%
        2016$6,455 +4.3%$363,000 +0.8%
        2015$6,190 +2%$360,000 +1.4%
        2014$6,067 $355,000 +25.9%
        2013-- $282,000 +4.1%
        2012-- $271,000 +4.6%
        2011-- $259,000 -19.3%
        2010-- $321,000 +37.8%
        2009-- $233,000 -46.4%
        2008-- $435,000 -8.7%
        2007-- $476,491 +2%
        2006-- $467,149 +2%
        2005-- $457,990 +51.5%
        2003-- $302,339
        Find assessor info on the county website

        Monthly payment

        Est. payment

        Payment breakdown

        Explore the cost of this home by adjusting the details. Changes won't be saved.
        All calculations are estimates and provided by Zillow, Inc. for informational purposes only. Actual amounts may vary.
        HOA fees may include property taxes on listings classified as Co-Ops. Contact the listing agent and/or owner for fee details.
        Mortgage interest rates are dependent on a number of factors, including credit score, down payment, and repayment length. Interest rate data provided by Zillow Group Marketplace, Inc. as of 1/1/1970 from various mortgage lenders with which we have lead or other similar arrangements; the Estimated Payment is an average of those rates.
        See how much you could borrow to make a competitive offer.

        Climate risks

        Neighborhood: 92584

        Getting around

        12 / 100
        Car-Dependent
        28 / 100
        Somewhat Bikeable

        Nearby schools

        GreatSchools rating

        A local agent can set up tours, give advice and negotiate with sellers.

        Browse local experts

        Similar homes

            • Local buyer's agents are ready to help