Skip main navigation
Sold for $311,500
  • $311,500

    30924 Barton St, Garden City, MI 48135

    4beds
    2,081sqft
    Single Family Residence
    Built in 1952
    6,534 Square Feet Lot
    $314,300 Zestimate®
    $150/sqft
    $2,071 Estimated rent

    Home value

    $314,300

    $289,000 - $343,000

    $2,071/mo

    Zestimate® history
    Loading
    Loading...

    Owner options

    List your home for rent

    $2,071/mo

    Rent Zestimate®

    Find your next renter with Zillow Rental Manager. Plus, with online applications, you can quickly screen prospective tenants – for free.

    Learn more

    $2,071/mo

    Rent Zestimate®

    Refinance and save

    $2,150/mo

    Est. payment

    Refinancing to a lower rate could help reduce your monthly payments and save thousands over the life of the loan.

    See today's rates

    $2,150/mo

    Est. payment

    Explore your selling options

    Work with a Zillow partner agent

    Leverage their expertise and Zillow's premium Showcase listings to get your home seen by more buyers.

    Get started

    List with your own agent

    Get your home in front of millions of buyers by listing it on Zillow.

    Learn how to do it

    Sell it yourself

    Take full control of how buyers see your home on Zillow by listing For Sale by Owner (FSBO).

    List your home

    What's special

    Soft-close adjustable hingesUpgraded square toilet seatStylish black door handlesCustom kitchenStunning scratch-resistant lvp flooringEye-catching hexagonal backsplashBrand-new stainless steel appliances
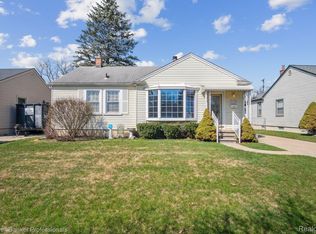
    Welcome to 30924 Barton Street – a beautifully updated ranch-style home offering modern finishes, functional living space, and a backyard designed to enjoy year-round. This spacious home features 3 bedrooms and 1 full bath on the main level, plus an additional bedroom and second bathroom in the fully finished basement—perfect for extended family, guests, or a private office setup. Step inside to stunning scratch-resistant LVP flooring and elegant LED pot lights with upgraded light fixtures throughout, creating a bright and contemporary feel. The custom kitchen is a true highlight, showcasing solid birch wood cabinetry with full overlay flat panel doors, 1/2” solid plywood box construction, sliding dovetail assembly, and 5/8” dovetailed solid wood drawers. Enjoy full-extension, soft-close under-mount drawer glides, soft-close adjustable hinges, natural wood veneer interiors with UV coating, and stylish black door handles. The eye-catching hexagonal backsplash adds a designer touch, complemented by brand-new stainless steel appliances. The main bathroom features beautiful 2x4 tile detailing, a standing shower with built-in box niche and seating bench, an upgraded square toilet seat, and a modern 3-color LED mirror with defroster. The basement bathroom continues the elevated finish with matching 2x4 tile and upgraded square toilet seat. The finished basement offers generous open space ready to be personalized as a rec room, home gym, theatre, or play area. At the rear of the home, unwind in the charming sunroom complete with a beautiful light fixture, or step outside to the deck overlooking a gorgeous backyard—perfect for entertaining. A double garage provides ample parking and storage. This move-in-ready home blends craftsmanship, style, and comfort in every detail. Don’t miss your opportunity to make it yours!

    Zillow last checked:

    Listing updated:

    Listed by:

    Scott Rubin 248-278-8995,

    Andover Real Estate

    Bought with:

    Aya Siblini, 6501455055

    My Realty LLC

    Source: Realcomp II,MLS#: 20261014191MLS Logo

    Facts & features

    Interior

    Bedrooms & bathrooms
    • Bedrooms: 4
    • Bathrooms: 2
    • Full bathrooms: 1
    • 1/2 bathrooms: 1
    Primary bedroom
    • Level: Entry
    • Area: 132
    • Dimensions: 12 X 11
    Bedroom
    • Level: Entry
    • Area: 90
    • Dimensions: 10 X 9
    Bedroom
    • Level: Entry
    • Area: 99
    • Dimensions: 11 X 9
    Bedroom
    • Level: Basement
    • Area: 154
    • Dimensions: 22 X 7
    Other
    • Level: Entry
    • Area: 42
    • Dimensions: 7 X 6
    Other
    • Level: Basement
    • Area: 15
    • Dimensions: 5 X 3
    Dining room
    • Level: Entry
    • Area: 110
    • Dimensions: 10 X 11
    Kitchen
    • Level: Entry
    • Area: 99
    • Dimensions: 11 X 9
    Living room
    • Level: Entry
    • Area: 266
    • Dimensions: 19 X 14
    Other
    • Level: Basement
    • Area: 312
    • Dimensions: 24 X 13
    Other
    • Level: Basement
    • Area: 30
    • Dimensions: 10 X 3
    Heating
    • Forced Air, Natural Gas
    Features
    • Basement: Finished,Full
    • Has fireplace: No
    Interior area
    • Total interior livable area: 2,081 sqft
    • Finished area above ground: 1,119
    • Finished area below ground: 962

    Property

    Parking
    • Total spaces: 2
    • Parking features: Two Car Garage, Detached
    • Garage spaces: 2
    Features
    • Levels: One
    • Stories: 1
    • Entry location: GroundLevel
    • Pool features: None
    • Fencing: Fenced
    Lot
    • Size: 6,534 sqft
    • Dimensions: 50 x 133
    Details
    • Parcel number: 35018040029000
    • Special conditions: Short Sale No,Standard

    Construction

    Type & style
    • Home type: SingleFamily
    • Architectural style: Ranch
    • Property subtype: Single Family Residence
    Materials
    • Aluminum Siding, Vinyl Siding
    • Foundation: Basement, Block
    Condition
    • New construction: No
    • Year built: 1952

    Utilities & green energy

    • Sewer: Public Sewer
    • Water: Public

    Community & neighborhood

    Location
    • Region: Garden City

    Other

    Other facts
    • Listing agreement: Exclusive Agency
    • Listing terms: Conventional,FHA

    Price history

    DateEventPrice
    5/12/2026Sold$311,500+0.5%$150/sqft
    Source: Realcomp II #20261014191 Report a problem
    4/15/2026Pending sale$309,900$149/sqft
    Source: Realcomp II #20261014191 Report a problem
    4/2/2026Price change$309,900-1.6%$149/sqft
    Source: Realcomp II #20261014191 Report a problem
    3/25/2026Price change$314,900-1.6%$151/sqft
    Source: Realcomp II #20261014191 Report a problem
    3/5/2026Listed for sale$319,900+539.8%$154/sqft
    Source: Realcomp II #20261014191 Report a problem
    11/14/2013Sold$50,000-60%$24/sqft
    Source: Public Record Report a problem
    11/22/2005Sold$125,000-3.7%$60/sqft
    Source: Public Record Report a problem
    2/24/2003Sold$129,756-25.9%$62/sqft
    Source: Public Record Report a problem
    1/20/1999Sold$175,000$84/sqft
    Source: Public Record Report a problem

    Public tax history

    YearProperty taxesTax assessment
    2025-- $89,900 +13.5%
    2024-- $79,200 +20.7%
    2023-- $65,600 +7.7%
    2022-- $60,900 +7.6%
    2021-- $56,600
    2020$4,161 -14%$56,600 +9.5%
    2019$4,839 $51,700 +28.6%
    2018$4,839 $40,200 +4.4%
    2017-- $38,500 +5.2%
    2016$2,984 $36,600 +5.2%
    2015$2,984 +0.8%$34,800 +12.6%
    2013$2,960 -0.8%$30,900 -3.1%
    2012$2,984 $31,900 -37.5%
    2009-- $51,000 -17.5%
    2008-- $61,800 -6.5%
    2007-- $66,100 +2.5%
    2005$1,655 $64,500 +1.7%
    2003-- $63,400 +40.1%
    2001-- $45,260 +3.2%
    2000$1,673 $43,857

    Find assessor info on the county website

    Neighborhood: 48135

    Nearby schools

    GreatSchools rating
    Get a cash offer in 3 minutes
    Find out how much your home could sell for in as little as 3 minutes with a no-obligation cash offer.
    Estimated market value
    $314,300
    Get a cash offer in 3 minutes
    Find out how much your home could sell for in as little as 3 minutes with a no-obligation cash offer.
    Estimated market value
    $314,300