Skip main navigation
Sold for $380,000
  • $380,000

    30924 Bramley Cir, New Hudson, MI 48165

    3beds
    2,533sqft
    Single Family Residence
    Built in 1987
    0.34 Acres Lot
    $390,300 Zestimate®
    $150/sqft
    $2,755 Estimated rent

    Home value

    $390,300

    $367,000 - $418,000

    $2,755/mo

    Zestimate® history
    Loading
    Loading...

    Owner options

    List your home for rent

    $2,755/mo

    Rent Zestimate®

    Find your next renter with Zillow Rental Manager. Plus, with online applications, you can quickly screen prospective tenants – for free.

    Learn more

    $2,755/mo

    Rent Zestimate®

    Refinance and save

    $2,616/mo

    Est. payment

    Refinancing to a lower rate could help reduce your monthly payments and save thousands over the life of the loan.

    See today's rates

    $2,616/mo

    Est. payment

    Explore your selling options

    Work with a Zillow partner agent

    Leverage their expertise and Zillow's premium Showcase listings to get your home seen by more buyers.

    Get started

    List with your own agent

    Get your home in front of millions of buyers by listing it on Zillow.

    Learn how to do it

    Sell it yourself

    Take full control of how buyers see your home on Zillow by listing For Sale by Owner (FSBO).

    List your home

    What's special

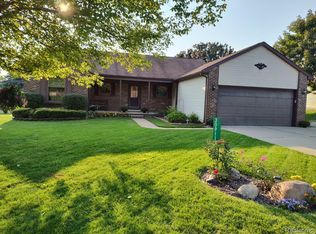
    Welcome to this inviting, well-maintained and quality-built ranch home situated in a quiet neighborhood. Enter into a large yet cozy living room, relax by the fireplace (natural burning or can be converted back to gas) and look out through the bay window onto your private backyard. The kitchen features warm wood cabinetry with beautiful granite, custom tile backsplash and new luxury vinyl plank flooring that flows through the laundry and hallway. All appliances stay. The dining room has plenty of space for extending, and opens out to the large deck and paver patio (wired for a hot tub) with privacy fencing. Beautiful garden beds and mature trees. The property backs up to the township park, but is peaceful and private. The primary suite features a large bedroom and bath with updated vanity and fixtures, and walk-in shower. Two other bedrooms, main bath with updated vanity and fixtures, and a first floor laundry (w/d stay) complete the main floor. Ample closet space. Carpeting is newer, approx 5 years. The finished basement is huge, and features plenty of space for play, games, entertaining. A cozy workspace is perfect for a home office, crafting area, or study space. Refrigerator and upright freezer stay. Plenty of storage space, workshop, high-eff HVAC (2012), H2O heater (2025), sump pump (2025), whole-house Generac generator, water softener with sediment filter, and air purifier on the furnace. The whole-house attic-fan will also help control your AC bills! Two-car attached garage. Half of the roof (2020) and other half (2024). Close to James Atchison Township Park, x-ways, shopping and dining, and minutes to downtown Milford and South Lyon. South Lyon schools.

    Zillow last checked:

    Listing updated:

    Listed by:

    Judy Perry 888-304-1447,

    KW Realty Livingston

    Bought with:

    Joseph Bertera, 6501356736

    Remerica Hometown One

    Source: Realcomp II,MLS#: 20251021780MLS Logo

    Facts & features

    Interior

    Bedrooms & bathrooms
    • Bedrooms: 3
    • Bathrooms: 2
    • Full bathrooms: 2
    Primary bedroom
    • Level: Entry
    • Area: 182
    • Dimensions: 14 X 13
    Bedroom
    • Level: Entry
    • Area: 100
    • Dimensions: 10 X 10
    Bedroom
    • Level: Entry
    • Area: 140
    • Dimensions: 10 X 14
    Primary bathroom
    • Level: Entry
    • Area: 40
    • Dimensions: 5 X 8
    Other
    • Level: Entry
    • Area: 40
    • Dimensions: 8 X 5
    Dining room
    • Level: Entry
    • Area: 100
    • Dimensions: 10 X 10
    Family room
    • Level: Basement
    • Area: 910
    • Dimensions: 26 X 35
    Kitchen
    • Level: Entry
    • Area: 110
    • Dimensions: 10 X 11
    Laundry
    • Level: Entry
    • Area: 72
    • Dimensions: 12 X 6
    Living room
    • Level: Entry
    • Area: 323
    • Dimensions: 17 X 19
    Heating
    • Forced Air, Natural Gas
    Cooling
    • Attic Fan, Ceiling Fans, Central Air
    Appliances
    • Included: Dishwasher, Dryer, Free Standing Electric Oven, Free Standing Freezer, Free Standing Refrigerator, Microwave, Washer, Water Softener Owned
    • Laundry: Laundry Room
    Features
    • High Speed Internet, Programmable Thermostat
    • Basement: Finished,Full
    • Has fireplace: Yes
    • Fireplace features: Gas, Great Room, Wood Burning
    Interior area
    • Total interior livable area: 2,533 sqft
    • Finished area above ground: 1,433
    • Finished area below ground: 1,100

    Property

    Parking
    • Total spaces: 2
    • Parking features: Two Car Garage, Attached, Side Entrance
    • Attached garage spaces: 2
    Features
    • Levels: One
    • Stories: 1
    • Entry location: GroundLevelwSteps
    • Patio & porch: Covered, Deck, Patio, Porch
    • Exterior features: Lighting
    • Pool features: None
    Lot
    • Size: 0.34 Acres
    • Dimensions: 100 x 150
    • Features: Adjacentto Public Land
    Details
    • Parcel number: 2105227030
    • Special conditions: Short Sale No,Standard
    • Other equipment: Air Purifier

    Construction

    Type & style
    • Home type: SingleFamily
    • Architectural style: Ranch
    • Property subtype: Single Family Residence
    Materials
    • Brick, Vinyl Siding
    • Foundation: Basement, Poured, Sump Pump
    • Roof: Asphalt
    Condition
    • Platted Sub
    • New construction: No
    • Year built: 1987

    Utilities & green energy

    • Electric: Circuit Breakers, Generator
    • Sewer: Septic Tank
    • Water: Well
    • Utilities for property: Cable Available

    Community & HOA

    Community
    • Subdivision: BRAMLEY HILLS
    HOA
    • Has HOA: Yes
    • HOA fee: $150 annually
    Location
    • Region: New Hudson

    Financial & listing details

    • Price per square foot: $150/sqft
    • Tax assessed value: $91,280
    • Annual tax amount: $2,859
    • Date on market: 8/1/2025
    • Cumulative days on market: 13 days
    • Listing agreement: Exclusive Right To Sell
    • Listing terms: Cash,Conventional,Va Loan

    Price history

    DateEventPrice
    9/12/2025Sold$380,000-1.3%$150/sqft
    Source: Realcomp II #20251021780 Report a problem
    9/2/2025Pending sale$385,000$152/sqft
    Source: Realcomp II #20251021780 Report a problem
    8/21/2025Contingent$385,000$152/sqft
    Source: Realcomp II #20251021780 Report a problem
    8/1/2025Listed for sale$385,000$152/sqft
    Source: Realcomp II #20251021780 Report a problem

    Public tax history

    YearProperty taxesTax assessment
    2024$2,699 +5%$162,300 +14.1%
    2023$2,571 +9.5%$142,270 +6.5%
    2022$2,348 +0.8%$133,560 +3.6%
    2021$2,331 $128,910 +3.9%
    2020-- $124,030 +11%
    2019$2,371 +0.3%$111,700 +1.4%
    2018$2,363 -0.4%$110,190 +5.5%
    2017$2,372 $104,450 +10.2%
    2016$2,372 $94,760 +7.8%
    2015-- $87,930 +9.9%
    2014-- $79,990 +10.9%
    2011-- $72,150 -4.1%
    2010$2,328 -5.4%$75,230 -11.8%
    2009$2,462 +37.1%$85,340 -56.6%
    2005$1,796 $196,700 +86.8%
    2003-- $105,280 +8.4%
    2002-- $97,120 +23.5%
    2001$2,255 +6.6%$78,630 +3.2%
    2000$2,115 $76,200
    Find assessor info on the county website

    Neighborhood: 48165

    Nearby schools

    GreatSchools rating
    Get a cash offer in 3 minutes
    Find out how much your home could sell for in as little as 3 minutes with a no-obligation cash offer.
    Estimated market value
    $390,300
    Get a cash offer in 3 minutes
    Find out how much your home could sell for in as little as 3 minutes with a no-obligation cash offer.
    Estimated market value
    $390,300