Skip main navigation
Sold for $759,900
  • $759,900

    30925 Fresh Pond Dr, Ocean View, DE 19970

    4beds
    2,421sqft
    Single Family Residence
    Built in 2012
    8,276 Square Feet Lot
    $759,900 Zestimate®
    $314/sqft
    $3,484 Estimated rent

    Home value

    $759,900

    $722,000 - $798,000

    $3,484/mo

    Zestimate® history
    Loading
    Loading...

    Owner options

    List your home for rent

    $3,484/mo

    Rent Zestimate®

    Find your next renter with Zillow Rental Manager. Plus, with online applications, you can quickly screen prospective tenants – for free.

    Learn more

    $3,484/mo

    Rent Zestimate®

    Refinance and save

    $5,028/mo

    Est. payment

    Refinancing to a lower rate could help reduce your monthly payments and save thousands over the life of the loan.

    See today's rates

    $5,028/mo

    Est. payment

    Explore your selling options

    Work with a Zillow partner agent

    Leverage their expertise and Zillow's premium Showcase listings to get your home seen by more buyers.

    Get started

    List with your own agent

    Get your home in front of millions of buyers by listing it on Zillow.

    Learn how to do it

    Sell it yourself

    Take full control of how buyers see your home on Zillow by listing For Sale by Owner (FSBO).

    List your home

    What's special

    Community poolBeautifully crafted stone surroundSerene primary suiteLuxurious en-suite bathroomDedicated dining areaWalk-in closetInviting hearth
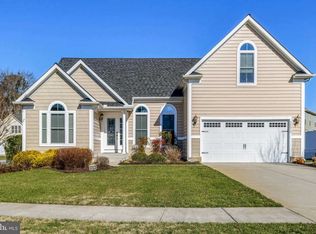
    Coastal living at its finest in the Sought After Bethany Preserve community in Ocean View, less than 2 miles to Bethany Beach, the beach, the boardwalk, entertainment, shops, shopping, restaurants! Your Dream to live at the Beach and to enjoy the Beach Lifestyle begins here!!!! Community is conveniently backing to Fresh Pond Park's walking and biking trails, kayaking, fishing, crabbing and so much, adding privacy, tranquility and serenity for the residents!!!  Nestled in the charming Bethany Preserve community, this delightful 4-bedroom, 3-bathroom home offers a perfect blend of comfort and style. Built in 2012, this very well maintained coastal craftsman design welcomes you with its inviting curb appeal. Step inside to discover a warm and spacious interior featuring stunning hardwood floors in the main living area, elegant crown moldings in the master bedroom and plush carpeting in the bedrooms that create a cozy atmosphere. The beautifully designed kitchen with stainless steel appliances, large island, stunning floors and cabinets, flows seamlessly into the beautiful living room, creating an open-concept space that's perfect for both everyday living and entertaining. Featuring an inviting layout, the kitchen allows you to prepare meals while staying connected with family and guests. The spacious living room is filled with natural light and offers an elegant setting to relax, gather, and enjoy the home's warm, welcoming atmosphere.   Enjoy meals in the dedicated dining area or on the deck, perfect for alfresco dining. Retreat to the serene primary suite, complete with a walk-in closet and a luxurious en-suite bathroom. Additional bedrooms provide ample space for guests or a home office. A stunning floor-to-ceiling stone gas fireplace serves as the focal point of the living room, adding warmth, character, and timeless elegance. The beautifully crafted stone surround creates a striking architectural feature, while the inviting hearth provides the perfect setting for cozy evenings and memorable gatherings. Blending rustic charm with sophisticated style, this impressive fireplace enhances the home's welcoming ambiance.  The community pool invites you to relax and socialize, while your private lawn, equipped with an irrigation system, offers a lush backdrop for outdoor activities. The attached two-car garage adds storage space for all your summer toys, tools...  and the concrete driveway provides convenience and ample parking for your family, friends and guests. This home is not just a place to live; it's a coastal sanctuary where memories are made. Experience the perfect blend of comfort, style, and community living in this beautiful residence.

    Zillow last checked:

    Listing updated:

    Listed by:

    Robert Arlett 302-375-5039,

    Weichert, Realtors - Beach Bound

    Bought with:

    Dianna Harris, 5020085

    Atlantic Shores Sotheby's International Realty

    Source: Bright MLS,MLS#: DESU2115872MLS Logo

    Facts & features

    Interior

    Bedrooms & bathrooms
    • Bedrooms: 4
    • Bathrooms: 3
    • Full bathrooms: 3
    • Main level bathrooms: 2
    • Main level bedrooms: 3
    Basement
    • Area: 0
    Heating
    • Forced Air, Propane
    Cooling
    • Central Air, Electric
    Appliances
    • Included: Disposal, Dryer, Ice Maker, Microwave, Cooktop, Range Hood, Refrigerator, Washer, Water Heater, Oven
    • Laundry: Washer In Unit, Dryer In Unit
    Features
    • Dining Area, Crown Molding, Entry Level Bedroom, Combination Kitchen/Living, Pantry, Walk-In Closet(s)
    • Flooring: Carpet, Hardwood, Tile/Brick
    • Windows: Screens, Window Treatments
    • Basement: Sump Pump
    • Number of fireplaces: 1
    • Fireplace features: Gas/Propane
    Interior area
    • Total structure area: 2,421
    • Total interior livable area: 2,421 sqft
    • Finished area above ground: 2,421
    • Finished area below ground: 0

    Property

    Parking
    • Total spaces: 2
    • Parking features: Garage Door Opener, Garage Faces Front, Concrete, Attached
    • Attached garage spaces: 2
    • Has uncovered spaces: Yes
    Accessibility
    • Accessibility features: None
    Features
    • Levels: Two
    • Stories: 2
    • Patio & porch: Deck
    • Exterior features: Lawn Sprinkler, Barbecue
    • Pool features: Community
    Lot
    • Size: 8,276 Square Feet
    Details
    • Additional structures: Above Grade, Below Grade
    • Parcel number: 13409.001160.00
    • Zoning: MR
    • Special conditions: Standard

    Construction

    Type & style
    • Home type: SingleFamily
    • Architectural style: Coastal,Craftsman
    • Property subtype: Single Family Residence
    Materials
    • Stick Built, Vinyl Siding
    • Foundation: Crawl Space
    Condition
    • New construction: No
    • Year built: 2012

    Utilities & green energy

    • Sewer: Public Sewer
    • Water: Public
    • Utilities for property: Propane, Satellite Internet Service

    Community & HOA

    Community
    • Subdivision: Bethany Preserve
    HOA
    • Has HOA: Yes
    • Amenities included: Pool
    • Services included: Common Area Maintenance, Pool(s)
    • HOA fee: $610 quarterly
    • HOA name: BETHANY PRESERVE HOA
    Location
    • Region: Ocean View

    Financial & listing details

    • Price per square foot: $314/sqft
    • Tax assessed value: $608,700
    • Annual tax amount: $1,300
    • Date on market: 7/28/2026
    • Listing agreement: Exclusive Right To Sell
    • Inclusions: Sump Pump, Satellite Dish, (1) Wall Mounted Flat Screen Tv, (1) Wall Brackets For Tv, (1) Garage Opener, (1) Garage Remote, Smart Thermostat, Irrigation System, Fuel Storage Tank
    • Ownership: Fee Simple

    Price history

    DateEventPrice
    8/28/2026Sold$759,900$314/sqft
    Source: Bright MLS #DESU2115872 Report a problem
    8/25/2026Pending sale$759,900$314/sqft
    Source: Bright MLS #DESU2115872 Report a problem
    7/29/2026Contingent$759,900$314/sqft
    Source: Bright MLS #DESU2115872 Report a problem
    7/28/2026Pending sale$759,900$314/sqft
    Source: Bright MLS #DESU2115872 Report a problem
    7/28/2026Listed for sale$759,900+105.4%$314/sqft
    Source: Bright MLS #DESU2115872 Report a problem
    4/24/2018Sold$370,000-7.5%$153/sqft
    Source: Public Record Report a problem
    2/9/2018Listed for sale$399,900+279.1%$165/sqft
    Source: KELLER WILLIAMS REALTY #727452 Report a problem
    12/27/2011Sold$105,500$44/sqft
    Source: Public Record Report a problem

    Public tax history

    YearProperty taxesTax assessment
    2025$1,344 -15.9%$304,350 +709.4%
    2024$1,598 -0.2%$37,600
    2023$1,601 +1.6%$37,600
    2022$1,576 +3%$37,600
    2021$1,530 +5.3%$37,600
    2020$1,453 $37,600
    2019$1,453 -0.6%$37,600
    2018$1,463 -0.9%$37,600
    2017$1,476 +10%$37,600
    2016$1,342 +0.5%$37,600
    2015$1,336 +1.4%$37,600 +3.6%
    2014$1,317 -0.7%$36,300
    2013$1,326 +1.9%$36,300
    2012$1,301 +377.8%$36,300 +480.8%
    2011$272 $6,250
    2010$272 +0.3%$6,250
    2009$272 $6,250
    2008-- --
    2007-- --
    2006-- --
    Find assessor info on the county website

    Neighborhood: 19970

    Nearby schools

    GreatSchools rating
    Schools provided by the listing agent
    • District: Indian River

    Source: Bright MLS. This data may not be complete. We recommend contacting the local school district to confirm school assignments for this home.

    Sell for more on Zillow
    Get a Zillow Showcase℠ listing at no additional cost and you could sell for .
    $759,900
    2% more
    +$15,198
    With Zillow Showcase(estimated)
    $775,098
    Sell for more on Zillow
    Get a Zillow Showcase℠ listing at no additional cost and you could sell for .
    $759,900
    2% more
    +$15,198
    With Zillow Showcase(estimated)
    $775,098