Skip main navigation
Sold
  • Price Unknown

    30925 Honeycomb Rock, Fair Oaks Ranch, TX 78015

    4beds
    4,255sqft
    Single Family Residence
    Built in 2013
    0.59 Acres Lot
    $846,600 Zestimate®
    $--/sqft
    $5,119 Estimated rent

    Home value

    $846,600

    Estimated sales range

    Not available

    $5,119/mo

    Zestimate® history
    Loading
    Loading...

    Owner options

    List your home for rent

    $5,119/mo

    Rent Zestimate®

    Find your next renter with Zillow Rental Manager. Plus, with online applications, you can quickly screen prospective tenants – for free.

    Learn more

    $5,119/mo

    Rent Zestimate®

    Refinance and save

    $130/mo

    Est. payment

    Refinancing to a lower rate could help reduce your monthly payments and save thousands over the life of the loan.

    See today's rates

    $130/mo

    Est. payment

    Explore your selling options

    Work with a Zillow partner agent

    Leverage their expertise and Zillow's premium Showcase listings to get your home seen by more buyers.

    Get started

    List with your own agent

    Get your home in front of millions of buyers by listing it on Zillow.

    Learn how to do it

    Sell it yourself

    Take full control of how buyers see your home on Zillow by listing For Sale by Owner (FSBO).

    List your home

    What's special

    Beautifully designed courtyard spacesThoughtful split floor planCustom built-insTwo dining spacesOpen-concept kitchenSpacious closetsSecond island with seating
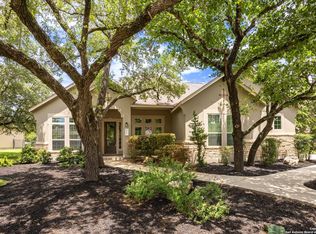
    Tucked away in a quiet cul-de-sac within Fair Oak Ranch, this stunning former model home offers a rare blend of privacy, space, and luxury on a sprawling .59-acre lot. With four generously sized bedrooms all located downstairs, including a spacious primary suite with a full en suite bath, custom built-ins, and spacious closets, this one-owner home is ideal for a variety of lifestyles. Two of the secondary bedrooms also feature private en suites, while the fourth has a full bath conveniently nearby. The thoughtful split floor plan ensures privacy and functionality throughout. A three-car garage provides ample storage and parking, while the freshly painted exterior adds to the home's charming curb appeal. Step inside to discover two inviting living areas, two dining spaces, and a dedicated office that overlooks a serene courtyard. The open-concept kitchen is an entertainer's dream, featuring a large center island with plenty of storage and prep space, a second island with seating, stainless steel appliances including the refrigerator which conveys, and abundant counter and pantry space. Unique finishes like cabinet pulls imported from Cairo, Egyptian tile accents on the patio, and hand-picked Egyptian lanterns and chandeliers elevate the home's character and style. Upstairs, a spacious media or flex room offers even more versatility, complete with a wet bar and wine fridge, making it the perfect retreat for movie nights or entertaining guests. The living room showcases a cozy wood-burning fireplace, and the outdoor kitchen makes alfresco dining effortless. Additional thoughtful features include a cedar-lined attic for long-term storage, beautifully designed courtyard spaces, and a laundry room with custom cabinet pulls sourced from Cairo. The home's secluded lot and courtyard design provide both tranquility and space to host gatherings, all just minutes from I-10, Highway 46, Camp Bullis, Camp Stanley, Boerne, and the scenic Guadalupe River State Park. This is a truly one-of-a-kind, meticulously maintained home with global touches and timeless style-perfect for those seeking comfort, elegance, and convenience in a peaceful Hill Country setting.

    Zillow last checked:

    Listing updated:

    Listed by:

    Jennifer Healy TREC #735385 (210) 996-1620,

    HIRP Enterprises LLC

    Source: LERA MLS,MLS#: 1895545MLS Logo

    Facts & features

    Interior

    Bedrooms & bathrooms
    • Bedrooms: 4
    • Bathrooms: 5
    • Full bathrooms: 4
    • 1/2 bathrooms: 1
    Primary bedroom
    • Features: Walk-In Closet(s), Ceiling Fan(s), Full Bath
    • Area: 224
    • Dimensions: 16 x 14
    Bedroom 2
    • Area: 224
    • Dimensions: 16 x 14
    Bedroom 3
    • Area: 196
    • Dimensions: 14 x 14
    Bedroom 4
    • Area: 182
    • Dimensions: 14 x 13
    Primary bathroom
    • Features: Tub/Shower Separate, Separate Vanity
    • Area: 135
    • Dimensions: 15 x 9
    Dining room
    • Area: 221
    • Dimensions: 17 x 13
    Family room
    • Area: 270
    • Dimensions: 18 x 15
    Kitchen
    • Area: 380
    • Dimensions: 20 x 19
    Living room
    • Area: 400
    • Dimensions: 20 x 20
    Office
    • Area: 154
    • Dimensions: 14 x 11
    Heating
    • Central, 2 Units, Electric
    Cooling
    • Two Central
    Appliances
    • Included: Cooktop, Built-In Oven, Microwave, Refrigerator, Disposal, Dishwasher, Water Softener Owned, Electric Water Heater, Electric Cooktop, 2+ Water Heater Units
    • Laundry: Main Level, Laundry Room, Washer Hookup, Dryer Connection
    Features
    • Two Living Area, Liv/Din Combo, Two Eating Areas, Kitchen Island, Breakfast Bar, Pantry, Study/Library, Media Room, High Ceilings, Open Floorplan, All Bedrooms Downstairs, Walk-In Closet(s), Master Downstairs, Ceiling Fan(s), Chandelier, Wet Bar, Solid Counter Tops
    • Flooring: Carpet, Ceramic Tile, Vinyl
    • Has basement: No
    • Number of fireplaces: 1
    • Fireplace features: One, Living Room, Wood Burning
    Interior area
    • Total interior livable area: 4,255 sqft

    Property

    Parking
    • Total spaces: 3
    • Parking features: Three Car Garage, Garage Door Opener
    • Garage spaces: 3
    Features
    • Levels: Two
    • Stories: 2
    • Patio & porch: Covered
    • Exterior features: Barbecue, Rain Gutters, Outdoor Kitchen
    • Pool features: None
    Lot
    • Size: 0.59 Acres
    • Features: Cul-De-Sac, 1/2-1 Acre, Curbs, Streetlights
    • Residential vegetation: Mature Trees, Mature Trees (ext feat)
    Details
    • Parcel number: 500670006200

    Construction

    Type & style
    • Home type: SingleFamily
    • Property subtype: Single Family Residence
    Materials
    • Stone, Stucco
    • Foundation: Slab
    • Roof: Composition
    Condition
    • Pre-Owned
    • New construction: No
    • Year built: 2013

    Utilities & green energy

    • Electric: CPS
    • Gas: N/A
    • Sewer: City
    • Water: City, Water System
    • Utilities for property: Private Garbage Service

    Community & neighborhood

    Security
    • Security features: Smoke Detector(s), Controlled Access
    Community
    • Community features: Playground, BBQ/Grill
    Location
    • Region: Fair Oaks Ranch
    • Subdivision: Setterfeld Estates 1

    HOA & financial

    HOA
    • Has HOA: Yes
    • HOA fee: $130 annually
    • Association name: FAIR OAKS RANCH HOA
    • Second association name: Setterfeld Estates At Fair Oaks Ranch HOA
    Other financial information
    • Additional fee information: HOA Fee 2: $140.00 Quarterly

    Other

    Other facts
    • Listing terms: Conventional,VA Loan,Cash
    • Road surface type: Paved

    Price history

    DateEventPrice
    3/4/2026Sold--
    Source: LERA MLS #1895545 Report a problem
    2/12/2026Pending sale$859,000$202/sqft
    Source: LERA MLS #1895545 Report a problem
    2/2/2026Contingent$859,000$202/sqft
    Source: LERA MLS #1895545 Report a problem
    1/23/2026Listed for sale$859,000$202/sqft
    Source: LERA MLS #1895545 Report a problem
    1/17/2026Contingent$859,000$202/sqft
    Source: LERA MLS #1895545 Report a problem
    1/12/2026Price change$859,000-4.4%$202/sqft
    Source: LERA MLS #1895545 Report a problem
    11/14/2025Listed for sale$899,000$211/sqft
    Source: LERA MLS #1895545 Report a problem
    10/28/2025Listing removed$899,000$211/sqft
    Source: LERA MLS #1895545 Report a problem
    9/11/2025Price change$899,000-3.3%$211/sqft
    Source: LERA MLS #1895545 Report a problem
    8/26/2025Listed for sale$930,000$219/sqft
    Source: LERA MLS #1895545 Report a problem

    Public tax history

    YearProperty taxesTax assessment
    2025-- $899,060 +8.4%
    2024$4,727 +1.6%$829,320 +10%
    2023$4,651 -31%$753,927 +10%
    2022$6,743 -0.9%$685,388 +10%
    2021$6,804 $623,080 +9.6%
    2020$6,804 -16.2%$568,330 -8.7%
    2019$8,120 +7.4%$622,512 +10%
    2018$7,564 $565,920 -1.2%
    2017-- $572,860 +3.5%
    2016$9,098 -12.8%$553,480 +0.2%
    2015$10,433 $552,320 +5.8%
    2014$10,433 $521,840 +1355.2%
    2013-- $35,860

    Find assessor info on the county website

    Neighborhood: 78015

    Nearby schools

    GreatSchools rating
    Schools provided by the listing agent
    • Elementary: Rahe Bulverde Elementary
    • Middle: Spring Branch
    • High: Smithson Valley
    • District: Comal

    Source: LERA MLS. This data may not be complete. We recommend contacting the local school district to confirm school assignments for this home.

    Get a cash offer in 3 minutes
    Find out how much your home could sell for in as little as 3 minutes with a no-obligation cash offer.
    Estimated market value
    $846,600
    Get a cash offer in 3 minutes
    Find out how much your home could sell for in as little as 3 minutes with a no-obligation cash offer.
    Estimated market value
    $846,600