Skip main navigation
Sold for $738,000
  • Listed by: RE/MAX Empire Properties • Amy Maidment • Contact: 951-970-8626
    Bought with: Re/Max Masters Realty
    $738,000

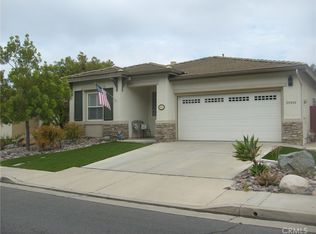
    30926 Crystalaire Dr, Temecula, CA 92591

    3beds
    2,024sqft
    Single Family Residence
    Built in 2001
    5,663 Square Feet Lot
    $734,200 Zestimate®
    $365/sqft
    $3,460 Estimated rent

    Home value

    $734,200

    $661,000 - $815,000

    $3,460/mo

    Zestimate® history
    Loading
    Loading...

    Owner options

    List your home for rent

    $3,460/mo

    Rent Zestimate®

    Find your next renter with Zillow Rental Manager. Plus, with online applications, you can quickly screen prospective tenants – for free.

    Learn more

    $3,460/mo

    Rent Zestimate®

    Refinance and save

    $4,840/mo

    Est. payment

    Refinancing to a lower rate could help reduce your monthly payments and save thousands over the life of the loan.

    See today's rates

    $4,840/mo

    Est. payment

    Explore your selling options

    Work with a Zillow partner agent

    Leverage their expertise and Zillow's premium Showcase listings to get your home seen by more buyers.

    Get started

    List with your own agent

    Get your home in front of millions of buyers by listing it on Zillow.

    Learn how to do it

    Sell it yourself

    Take full control of how buyers see your home on Zillow by listing For Sale by Owner (FSBO).

    List your home

    What's special

    Cozy fireplaceCenter islandSerene single-loaded streetLuxurious primary bathroomBreathtaking panoramic viewsCeiling fanSeparate shower
    Nestled within the master planned community of Temeku Hills, this stunning single level home is situated on a serene, single-loaded street adjacent to Legends Golf Course. It boasts breathtaking panoramic views of the golf course, surrounding mountains, and city lights. The thoughtfully designed three bedroom, two bath layout caters to a variety of lifestyles. Upon entering, you'll find a combined living and dining area featuring hardwood floors, custom paint, a ceiling fan, and plantation shutters on all windows. The kitchen is well-appointed with ample cabinetry, granite countertops, and a center island with a sink, providing plenty of prep space. It seamlessly connects to the family room, which includes a cozy fireplace and more stunning golf course views. Located at the back of the home is the primary suite, offering more serene golf course views, hardwood flooring and tile in the bathroom. The luxurious primary bathroom features a soaking tub, a separate shower with a level entry and no conversion strip or step to enter, a dual vanity with two sinks, a private commode, and a large closet. Down the hall, you'll find a second bedroom, while the third bedroom, located at the front of the home, is currently used as an office with built-in bookcases, a desk, and a walk-in closet. The backyard is a true oasis, featuring custom concrete and stonework, a fountain, a covered patio that extends the living space, and a built-in barbecue, all with splendid views. Temeku Hills offers an array of activities, including year round swimming and soaking in the pool or jacuzzi, tennis, pickleball, basketball, billiards, a clubhouse, a ballroom, a fitness center, meeting rooms, social events, and more, all for a low monthly fee. No Mello Roos bonds. The original owners have meticulously upgraded and maintained the home, ensuring it is in pristine condition for the fortunate new owners. Conveniently located near grocery stores, shopping, Ronald Reagan Sports Park, the freeway, and Old Town Temecula, this home is a must-see. Call today to schedule your personal tour.

    Zillow last checked:

    Listing updated:

    Listed by:

    Amy Maidment DRE #01276452 951-970-8626,

    RE/MAX Empire Properties

    Bought with:

    Alex Zhao, DRE #01749677

    Re/Max Masters Realty

    Qinfei Li, DRE #02179299

    Re/Max Masters Realty

    Source: CRMLS,MLS#: SW25020854MLS LogoOriginating MLS: California Regional MLS

    Facts & features

    Interior

    Bedrooms & bathrooms
    • Bedrooms: 3
    • Bathrooms: 2
    • Full bathrooms: 2
    • Main level bathrooms: 2
    • Main level bedrooms: 3
    Rooms
    • Room types: Bedroom, Converted Bedroom, Family Room, Laundry, Primary Bathroom, Primary Bedroom, Other, Dining Room
    Primary bedroom
    • Features: Main Level Primary
    Primary bedroom
    • Features: Primary Suite
    Bedroom
    • Features: All Bedrooms Down
    Bedroom
    • Features: Bedroom on Main Level
    Bathroom
    • Features: Bathroom Exhaust Fan, Bathtub, Closet, Dual Sinks, Enclosed Toilet, Linen Closet, Soaking Tub, Separate Shower, Tub Shower, Upgraded
    Family room
    • Features: Separate Family Room
    Kitchen
    • Features: Granite Counters, Kitchen Island, Kitchen/Family Room Combo
    Heating
    • Central, Forced Air
    Cooling
    • Central Air, Electric
    Appliances
    • Included: Double Oven, Gas Cooktop, Disposal, Gas Range, Water Heater
    • Laundry: Inside, Laundry Room
    Features
    • Ceiling Fan(s), Separate/Formal Dining Room, Eat-in Kitchen, Granite Counters, High Ceilings, Open Floorplan, Recessed Lighting, All Bedrooms Down, Bedroom on Main Level, Main Level Primary, Primary Suite, Walk-In Closet(s)
    • Flooring: Tile, Wood
    • Doors: French Doors, Panel Doors, Sliding Doors
    • Windows: Double Pane Windows, Plantation Shutters, Screens
    • Has fireplace: Yes
    • Fireplace features: Family Room
    • Common walls with other units/homes: No Common Walls
    Interior area
    • Total interior livable area: 2,024 sqft

    Property

    Parking
    • Total spaces: 4
    • Parking features: Concrete, Door-Multi, Direct Access, Driveway, Garage Faces Front, Garage, Paved, On Street
    • Attached garage spaces: 2
    • Uncovered spaces: 2
    Features
    • Levels: One
    • Stories: 1
    • Entry location: Front
    • Patio & porch: Concrete, Covered, Open, Patio, Stone
    • Exterior features: Barbecue, Lighting, Rain Gutters
    • Pool features: None, Association
    • Spa features: None
    • Fencing: Good Condition,Wood,Wrought Iron
    • Has view: Yes
    • View description: Golf Course, Hills, Mountain(s), Neighborhood, Panoramic
    Lot
    • Size: 5,663 Square Feet
    • Features: 0-1 Unit/Acre, Back Yard, Front Yard, Landscaped, On Golf Course, Near Public Transit, Paved, Rectangular Lot
    Details
    • Parcel number: 953260033
    • Special conditions: Standard,Trust

    Construction

    Type & style
    • Home type: SingleFamily
    • Architectural style: Mediterranean
    • Property subtype: Single Family Residence
    Materials
    • Drywall, Frame, Stucco
    • Foundation: Slab
    • Roof: Spanish Tile
    Condition
    • Turnkey
    • New construction: No
    • Year built: 2001
    Details
    • Builder name: McMillen

    Utilities & green energy

    • Electric: Electricity - On Property
    • Sewer: Public Sewer
    • Water: Private
    • Utilities for property: Cable Connected, Electricity Connected, Natural Gas Connected, Phone Connected, Sewer Connected, Underground Utilities, Water Connected

    Community & HOA

    Community
    • Features: Golf, Park, Street Lights, Sidewalks
    • Security: Carbon Monoxide Detector(s), Smoke Detector(s)
    HOA
    • Has HOA: Yes
    • Amenities included: Billiard Room, Call for Rules, Clubhouse, Sport Court, Fitness Center, Meeting Room, Other Courts, Playground, Pickleball, Pool, Pets Allowed, Spa/Hot Tub, Tennis Court(s)
    • HOA fee: $120 monthly
    • HOA name: Temeku Hills
    • HOA phone: 951-506-3303
    Location
    • Region: Temecula

    Financial & listing details

    • Price per square foot: $365/sqft
    • Tax assessed value: $367,639
    • Annual tax amount: $4,525
    • Date on market: 1/28/2025
    • Cumulative days on market: 66 days
    • Listing terms: Cash,Cash to New Loan,Conventional,FHA,Fannie Mae,Freddie Mac,Government Loan,Submit,VA Loan
    • Exclusions: Personal property
    • Road surface type: Paved

    Price history

    DateEventPrice
    5/7/2025Sold$738,000-1.6%$365/sqft
    Source: CRMLS #SW25020854 Report a problem
    4/16/2025Pending sale$749,900$371/sqft
    Source: CRMLS #SW25020854 Report a problem
    4/6/2025Contingent$749,900$371/sqft
    Source: CRMLS #SW25020854 Report a problem
    3/6/2025Price change$749,900-1.3%$371/sqft
    Source: CRMLS #SW25020854 Report a problem
    1/29/2025Listed for sale$759,900+211.4%$375/sqft
    Source: CRMLS #SW25020854 Report a problem
    9/1/2000Sold$244,000$121/sqft
    Source: Public Record Report a problem

    Public tax history

    YearProperty taxesTax assessment
    2025$4,525 +1.5%$367,639 +2%
    2024$4,457 +0.9%$360,431 +2%
    2023$4,418 +2.4%$353,365 +2%
    2022$4,315 +2.2%$346,437 +2%
    2021$4,222 +1.1%$339,645 +1%
    2020$4,174 +1.5%$336,163 +2%
    2019$4,111 +2.1%$329,573 +2%
    2018$4,028 +1.9%$323,112 +2%
    2017$3,954 $316,778 +2%
    2016$3,954 +3.8%$310,567 +1.5%
    2015$3,809 +3.1%$305,904 +2%
    2014$3,693 $299,914 +0.5%
    2013-- $298,560 +2%
    2012-- $292,707 +2%
    2011-- $286,968 +0.8%
    2010-- $284,826 -0.2%
    2009-- $285,504 +2%
    2008-- $279,907 +2%
    2007-- $274,420 +2%
    2006-- $269,040 +2%
    2005-- $263,765 +3.9%
    2003-- $253,857 +2%
    2002-- $248,880 +2%
    2001$3,141 +1837.5%$244,000 +3945.1%
    2000$162 $6,032
    Find assessor info on the county website

    Neighborhood: 92591

    Nearby schools

    GreatSchools rating
    Schools provided by the listing agent
    • Elementary: Temecula
    • Middle: Temecula
    • High: Temecula

    Source: CRMLS. This data may not be complete. We recommend contacting the local school district to confirm school assignments for this home.

    Get a cash offer in 3 minutes
    Find out how much your home could sell for in as little as 3 minutes with a no-obligation cash offer.
    Estimated market value
    $734,200
    Get a cash offer in 3 minutes
    Find out how much your home could sell for in as little as 3 minutes with a no-obligation cash offer.
    Estimated market value
    $734,200