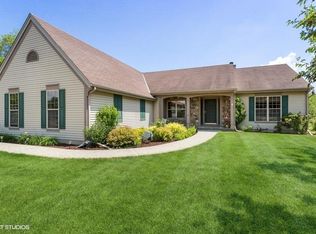
Quality-built walkout ranch nestled on a picturesque wooded lot with a pond. This exceptional home offers 4 bedrooms, 2.5 baths, & a heated 3-car garage. The stunning great room features soaring floor-to-ceiling windows showcasing breathtaking views, custom built-in millwork, & a beautiful gas fireplace. The kitchen & dining area shine with granite countertops, quality cabinetry, & an elegant backsplash. The primary suite provides a relaxing retreat, highlighted by a beautifully remodeled bath with a spacious walk-in shower. The finished walkout lower level offers the same craftsmanship found throughout the home, including an additional bedroom, bath, & generous living space. Enjoy the peaceful setting from the deck or patio overlooking your private wooded & waterfront oasis.
Contingent
$725,000
30927 Lawn DRIVE, Waterford, WI 53185
4beds
3,787sqft
Single Family Residence
Built in 1996
1.02 Acres Lot
$706,900 Zestimate®
$191/sqft
$-- HOA
What's special
Elegant backsplashStunning great roomCustom built-in millworkBeautiful gas fireplaceQuality cabinetry
- 49 days |
- 70 |
- 0 |
Zillow last checked:
Listing updated:
Listed by:
Joseph Busch 262-206-9916,
Bear Realty Of Burlington
Source: WIREX MLS,MLS#: 1965266 Originating MLS: Metro MLS
Originating MLS: Metro MLSFacts & features
Interior
Bedrooms & bathrooms
- Bedrooms: 4
- Bathrooms: 4
- Full bathrooms: 3
- 1/2 bathrooms: 1
- Main level bedrooms: 3
Primary bedroom
- Level: Main
- Area: 224
- Dimensions: 16 x 14
Bedroom 2
- Level: Main
- Area: 143
- Dimensions: 13 x 11
Bedroom 3
- Level: Main
- Area: 143
- Dimensions: 13 x 11
Bedroom 4
- Level: Lower
- Area: 260
- Dimensions: 20 x 13
Bathroom
- Features: Shower on Lower, Ceramic Tile, Master Bedroom Bath, Shower Stall
Dining room
- Level: Main
- Area: 224
- Dimensions: 16 x 14
Family room
- Level: Lower
- Area: 247
- Dimensions: 19 x 13
Kitchen
- Level: Main
- Area: 238
- Dimensions: 17 x 14
Living room
- Level: Main
- Area: 396
- Dimensions: 22 x 18
Heating
- Natural Gas, Forced Air, In-floor, Radiant
Cooling
- Central Air
Appliances
- Included: Cooktop, Dishwasher, Disposal, Dryer, Microwave, Oven, Range, Refrigerator, Washer
Features
- High Speed Internet, Cathedral/vaulted ceiling, Walk-In Closet(s)
- Basement: 8'+ Ceiling,Finished,Full,Full Size Windows,Exposed
Interior area
- Total structure area: 3,787
- Total interior livable area: 3,787 sqft
Property
Parking
- Total spaces: 3
- Parking features: Garage Door Opener, Heated Garage, Attached, 3 Car
- Attached garage spaces: 3
Features
- Levels: One
- Stories: 1
- Patio & porch: Deck, Patio
- Has view: Yes
- View description: Water
- Has water view: Yes
- Water view: Water
- Waterfront features: Waterfront, Pond
- Body of water: Pond
Lot
- Size: 1.02 Acres
- Features: Wooded
Details
- Parcel number: 016041923804000
- Zoning: R-S2
Construction
Type & style
- Home type: SingleFamily
- Architectural style: Ranch
- Property subtype: Single Family Residence
Materials
- Brick, Brick/Stone
Condition
- 21+ Years
- New construction: No
- Year built: 1996
Utilities & green energy
- Sewer: Public Sewer
- Water: Well
- Utilities for property: Cable Available
Community & HOA
Community
- Subdivision: Bayside
Location
- Region: Waterford
- Municipality: Waterford
Financial & listing details
- Price per square foot: $191/sqft
- Tax assessed value: $361,000
- Annual tax amount: $6,461
- Date on market: 6/2/2026
Estimated market value
$706,900
$672,000 - $742,000
$5,848/mo
Price history
| Date | Event | Price |
|---|---|---|
| 6/9/2026 | Contingent | $725,000$191/sqft |
Source:  WIREX MLS #1965266 Report a problem WIREX MLS #1965266 Report a problem | ||
| 6/2/2026 | Listed for sale | $725,000+100.8%$191/sqft |
Source: WIREX MLS #1965266 Report a problem | ||
| 3/6/2014 | Sold | $361,000-2.4%$95/sqft |
Source: Public Record Report a problem | ||
| 10/31/2013 | Price change | $369,900-2.6%$98/sqft |
Source: RE/MAX Premier Properties #1310240 Report a problem | ||
| 9/26/2013 | Price change | $379,900-2.6%$100/sqft |
Source: RE/MAX Premier Properties #1310240 Report a problem | ||
| 9/13/2013 | Price change | $389,900-2.5%$103/sqft |
Source: RE/MAX Premier Properties #1310240 Report a problem | ||
| 7/25/2013 | Price change | $399,900-2.4%$106/sqft |
Source: RE/MAX Premier Properties #1310240 Report a problem | ||
| 7/18/2013 | Price change | $409,900-2.4%$108/sqft |
Source: RE/MAX Premier Properties #1310240 Report a problem | ||
| 7/6/2013 | Price change | $419,900-1.2%$111/sqft |
Source: RE/MAX Premier Properties #1310240 Report a problem | ||
| 5/18/2013 | Listed for sale | $425,000$112/sqft |
Source: RE/MAX Premier Properties #1310240 Report a problem | ||
Public tax history
| Year | Property taxes | Tax assessment |
|---|---|---|
| 2025 | $6,461 +7.4% | $361,000 |
| 2024 | $6,013 +2.5% | $361,000 |
| 2023 | $5,865 +3.1% | $361,000 |
| 2022 | $5,690 -4.4% | $361,000 |
| 2021 | $5,952 | $361,000 |
| 2020 | -- | $361,000 |
| 2019 | $6,244 +3.3% | $361,000 |
| 2018 | $6,044 -1.7% | $361,000 |
| 2017 | $6,152 -1.1% | $361,000 |
| 2016 | $6,221 | $361,000 |
| 2015 | $6,221 -1.6% | $361,000 |
| 2014 | $6,322 -10% | $361,000 -4.5% |
| 2013 | $7,025 -0.2% | $378,000 |
| 2012 | $7,039 +4.9% | $378,000 |
| 2011 | $6,708 +2.3% | $378,000 |
| 2010 | $6,559 +0.7% | $378,000 |
| 2009 | $6,516 +2.1% | $378,000 |
| 2008 | $6,383 +6.6% | $378,000 +53% |
| 2007 | $5,987 -1.1% | $247,000 |
| 2006 | $6,056 +8.4% | $247,000 |
| 2005 | $5,584 -3.2% | $247,000 |
| 2004 | $5,770 +7.5% | $247,000 |
| 2003 | $5,365 +8.3% | $247,000 |
| 2002 | $4,952 +1.1% | $247,000 |
| 2001 | $4,901 -16.8% | $247,000 +13% |
| 2000 | $5,891 | $218,500 |
Find assessor info on the county website
Monthly payment
Est. payment
Payment breakdown
Explore the cost of this home by adjusting the details. Changes won't be saved.Climate risks
Neighborhood: Tichigan
Nearby schools
GreatSchools rating
- 5/10Evergreen Elementary SchoolGrades: PK-5Distance: 1.4 mi
- 8/10Fox River Middle SchoolGrades: 6-8Distance: 1.3 mi
- 6/10Waterford High SchoolGrades: 9-12Distance: 1.6 mi
Schools provided by the listing agent
- Middle: Fox River
- High: Waterford
- District: Waterford Graded J1
Source: WIREX MLS. This data may not be complete. We recommend contacting the local school district to confirm school assignments for this home.
- $559,900-- bd-- ba-- sqft30911 Lawn Dr, Waterford, WI 53185Off Market
- $499,100-- bd-- ba-- sqft5211 Bayfield Dr, Waterford, WI 53185Off Market
- $552,7003 bd2 ba-- sqft30931 Lawn Dr, Waterford, WI 53185Off Market
- $657,1005 bd4 ba3.3k sqft5135 Bayfield Dr, Waterford, WI 53185Off Market
- $483,300-- bd-- ba-- sqft30928 Lawn Dr, Waterford, WI 53185Off Market
- $789,6003 bd3 ba4.5k sqft30914 Lawn Dr, Waterford, WI 53185Off Market
- $640,0003 bd3 ba2.6k sqft30823 Lawn Dr, Waterford, WI 53185Sold
- $609,800-- bd-- ba-- sqft31008 Lawn Dr, Waterford, WI 53185Off Market
A local agent can set up tours, give advice and negotiate with sellers.
A local lender can help you make sure your offer is ready when you are.
Similar homes
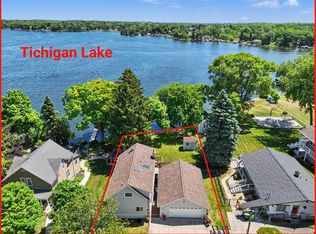
- $760,0004 bd3 ba2.2k sqft6912 N Tichigan ROAD, Waterford, WI 53185Active
 MLS ID #1964037, The Nicholls Group*. WIREX MLS
 - $850,0004 bd3 ba1.9k sqft6709 Spruce LANE, Waterford, WI 53185Active
 MLS ID #1968925, Kelly Savelkoul. WIREX MLS
 - $674,5004 bd3 ba3.3k sqftS94W23075 Meadow View LANE, Big Bend, WI 53103Active
 MLS ID #1969812, Hoffmann Team*. WIREX MLS
 - $619,9004 bd3 ba3.4k sqftS87W28270 Lookout LANE, Mukwonago, WI 53149Active
 MLS ID #1971850, The Hupke Team*. WIREX MLS
 - $724,5004 bd4 ba4.5k sqft315 Prairie Song DRIVE, Waukesha, WI 53188ActiveMLS ID #1967996, Hoffmann Team*. WIREX MLS
- $739,9003 bd3 ba3.6k sqftS30W27725 Creekside COURT, Waukesha, WI 53188ActiveMLS ID #1964888, Gina Dingman. WIREX MLS
- $749,9004 bd3 ba3.4k sqftW290S2811 Carmarthen DRIVE, Waukesha, WI 53188ActiveMLS ID #1966914, Melissa Buttrum. WIREX MLS
- $675,0004 bd3 ba3.4k sqft341 S Kane STREET, Burlington, WI 53105ActiveMLS ID #1969122, Andrew Schkeryantz. WIREX MLS
- $680,0003 bd3 ba2.7k sqft22302 Church ROAD, Kansasville, WI 53139ActiveMLS ID #1965113, Wisconsin Premier Realty Group. WIREX MLS
- $849,9004 bd3 ba2.8k sqftW238S6825 State Road 164, Waukesha, WI 53189ActiveMLS ID #1970848, William Winser. WIREX MLS
- $799,9003 bd4 ba2.6k sqftS67W20071 Benjamin COURT, Muskego, WI 53150ActiveMLS ID #1971550, Alaina Zieman. WIREX MLS
- $688,0004 bd3 ba2.8k sqft804 Lochtyn RIDGE, Wales, WI 53183ActiveMLS ID #1965558, Jennie Castillo. WIREX MLS
- $775,0003 bd3 ba4.2k sqft13400 W Linfield DRIVE, New Berlin, WI 53151ActiveMLS ID #1972674, Lisa Nevinski. WIREX MLS
- $599,9004 bd2 ba2.9k sqftW270S3575 Oak Knoll Dr, Waukesha, WI 53189For SaleMLS ID #50329192, Elizabeth A Swanson. RANW as distributed by MLS GRID
- $775,0005 bd4 ba4.2k sqft3615 Williams COURT, Waukesha, WI 53188ActiveMLS ID #1970631, Kimberly Dove. WIREX MLS
- $564,9004 bd3 ba3k sqft364 Plank ROAD, Mukwonago, WI 53149ActiveMLS ID #1965445, Joshua Werner. WIREX MLS
- $669,0004 bd3 ba3.3k sqft9240 400th AVENUE, Genoa City, WI 53128ActiveMLS ID #1967694, Dennis Elverman. WIREX MLS
- $659,9004 bd5 ba2.9k sqftW5594 Briarwood ROAD, Elkhorn, WI 53121ActiveMLS ID #1971729, Patrice Bessler. WIREX MLS
- $850,0005 bd4 ba3.4k sqft14445 W Meadowshire DRIVE, New Berlin, WI 53151ActiveMLS ID #1972641, Kellie Bray. WIREX MLS
- $656,0004 bd3 ba2.2k sqft1330 Regees ROAD, Mukwonago, WI 53149ActiveMLS ID #1971165, Erin Rogosienski. WIREX MLS
