Looking for a move in ready single story home? This home qualifies for a USDA loan with ZERO downpayment! Built in 2023 this former model home offers a perfect blend of modern design and high end finishes. Featuring 5 bedrooms, 2 bathrooms, and two car garage. The open concept floor plan is enhanced by wood flooring throughout and custom paint. The chef’s kitchen showcases maple stained shaker cabinets, quartz countertops, subway tile backsplash, stainless steel appliances, pendant drop lighting over the island, and elegant finishes ideal for both everyday living and entertaining. The living area is highlighted by a beautiful custom decorative fireplace with wood panel mantel, built in cabinets, and shelving. The spacious primary suite includes a custom walk in closet designed by closet world, double vanity sinks, a soaking tub, and a walk in shower. Guest bathroom also has double vanity sinks and stylish tile flooring. Secondary bedrooms two, three, and four are a nice size with neutral tone carpeting. Laundry room has white cabinets offering plenty of storage and stylish tile flooring. This Energy Star certified home also includes window shutters, and blinds in secondary bedrooms. The inviting backyard has an Alumawood patio and low maintenance artificial turf offering comfort, efficiency, and perfect for entertaining. The home's owned solar system means lower utility bills with no lease or loan to assume. Don't miss out on this beautiful home. Schedule a showing today!
Sold for $655,000
Listed by: Manzanares Realty • Irma Manzanares • Contact: 951-445-9584
Bought with: CALIFORNIA HOME SERVICES
$655,000
30928 Flintrock Ln, Winchester, CA 92596
5beds
2,387sqft
Single Family Residence
Built in 2023
6,229 Square Feet Lot
$660,300 Zestimate®
$274/sqft
$3,497 Estimated rent
Home value
$660,300
$601,000 - $726,000
$3,497/mo
Zestimate® history
Owner options
List your home for rent
$3,497/mo
Rent Zestimate®
Find your next renter with Zillow Rental Manager. Plus, with online applications, you can quickly screen prospective tenants – for free.
$3,497/mo
Rent Zestimate®
Refinance and save
$4,208/mo
Est. payment
Refinancing to a lower rate could help reduce your monthly payments and save thousands over the life of the loan.
$4,208/mo
Est. payment
Explore your selling options
Work with a Zillow partner agent
Leverage their expertise and Zillow's premium Showcase listings to get your home seen by more buyers.
Get startedList with your own agent
Get your home in front of millions of buyers by listing it on Zillow.
Learn how to do itSell it yourself
Take full control of how buyers see your home on Zillow by listing For Sale by Owner (FSBO).
List your homeWhat's special
Two car garageInviting backyardStylish tile flooringElegant finishesModern designSpacious primary suiteSubway tile backsplash
Zillow last checked:
Listing updated:
Listed by:
Irma Manzanares DRE #01754755 realestatebyirma@gmail.com,
Manzanares Realty
Bought with:
JORGE VITERI, DRE #01739762
CALIFORNIA HOME SERVICES
Source: CRMLS,MLS#: SW26005382 Originating MLS: California Regional MLS
Originating MLS: California Regional MLSFacts & features
Interior
Bedrooms & bathrooms
- Bedrooms: 5
- Bathrooms: 2
- Full bathrooms: 2
- Main level bathrooms: 2
- Main level bedrooms: 5
Rooms
- Room types: Bedroom, Entry/Foyer, Kitchen, Laundry, Living Room, Primary Bedroom, Other
Primary bedroom
- Features: Primary Suite
Bedroom
- Features: All Bedrooms Down
Bathroom
- Features: Bathroom Exhaust Fan, Bathtub, Closet, Dual Sinks, Soaking Tub, Tub Shower, Walk-In Shower
Other
- Features: Walk-In Closet(s)
Heating
- Central, ENERGY STAR Qualified Equipment
Cooling
- Central Air, ENERGY STAR Qualified Equipment
Appliances
- Included: Dishwasher, ENERGY STAR Qualified Appliances, ENERGY STAR Qualified Water Heater, Gas Cooktop, Disposal, Gas Oven, Microwave, Water Heater
- Laundry: Inside, Laundry Room
Features
- Built-in Features, Open Floorplan, Pantry, Quartz Counters, Recessed Lighting, All Bedrooms Down, Primary Suite, Walk-In Closet(s)
- Flooring: Carpet, Tile, Wood
- Doors: ENERGY STAR Qualified Doors, Mirrored Closet Door(s), Panel Doors, Sliding Doors
- Windows: Blinds, Double Pane Windows, ENERGY STAR Qualified Windows, Shutters
- Has fireplace: Yes
- Fireplace features: Decorative, Living Room
- Common walls with other units/homes: No Common Walls
Interior area
- Total interior livable area: 2,387 sqft
Property
Parking
- Total spaces: 2
- Parking features: Concrete, Door-Single, Driveway, Garage
- Attached garage spaces: 2
Features
- Levels: One
- Stories: 1
- Entry location: Front door
- Patio & porch: Covered, Front Porch
- Pool features: None
- Spa features: None
- Fencing: Block,Vinyl
- Has view: Yes
- View description: Mountain(s), Neighborhood
Lot
- Size: 6,229 Square Feet
- Features: Back Yard, Drip Irrigation/Bubblers, Front Yard
Details
- Parcel number: 461790004
- Special conditions: Standard
Construction
Type & style
- Home type: SingleFamily
- Property subtype: Single Family Residence
Materials
- Roof: Concrete
Condition
- Turnkey
- New construction: No
- Year built: 2023
Utilities & green energy
- Electric: Photovoltaics Seller Owned
- Sewer: Public Sewer
- Water: Public
- Utilities for property: Sewer Connected, Water Connected
Green energy
- Energy efficient items: Construction, Doors, HVAC, Insulation, Lighting, Roof, Thermostat, Windows, Appliances, Water Heater
- Energy generation: Solar
- Water conservation: Low-Flow Fixtures
Community & HOA
Community
- Features: Storm Drain(s), Street Lights, Sidewalks
- Security: Carbon Monoxide Detector(s), Smoke Detector(s)
Location
- Region: Winchester
Financial & listing details
- Price per square foot: $274/sqft
- Tax assessed value: $679,890
- Annual tax amount: $11,545
- Date on market: 1/9/2026
- Cumulative days on market: 17 days
- Listing terms: Cash,Conventional,FHA,Submit,USDA Loan,VA Loan
Price history
| Date | Event | Price |
|---|---|---|
| 2/25/2026 | Sold | $655,000-3.1%$274/sqft |
Source:  CRMLS #SW26005382 Report a problem CRMLS #SW26005382 Report a problem | ||
| 7/3/2024 | Sold | $675,990-0.6%$283/sqft |
Source: CRMLS #IV24025685 Report a problem | ||
| 6/1/2024 | Pending sale | $679,990$285/sqft |
Source: CRMLS #IV24025685 Report a problem | ||
| 4/27/2024 | Price change | $679,990-0.6%$285/sqft |
Source: CRMLS #IV24025685 Report a problem | ||
| 4/20/2024 | Price change | $683,990-0.3%$287/sqft |
Source: CRMLS #IV24025685 Report a problem | ||
| 3/30/2024 | Price change | $685,990-0.7%$287/sqft |
Source: CRMLS #IV24025685 Report a problem | ||
| 3/9/2024 | Price change | $690,990-1.3%$289/sqft |
Source: CRMLS #IV24025685 Report a problem | ||
| 3/3/2024 | Price change | $699,990-2.7%$293/sqft |
Source:  KB Home Report a problem KB Home Report a problem | ||
| 2/24/2024 | Price change | $719,4210%$301/sqft |
Source: CRMLS #IV24025685 Report a problem | ||
| 2/5/2024 | Listed for sale | $719,549$301/sqft |
Source: CRMLS #IV24025685 Report a problem | ||
Public tax history
| Year | Property taxes | Tax assessment |
|---|---|---|
| 2025 | $11,545 +177.4% | $679,890 +2343% |
| 2024 | $4,162 | $27,830 |
Find assessor info on the county website
Neighborhood: 92596
Nearby homes
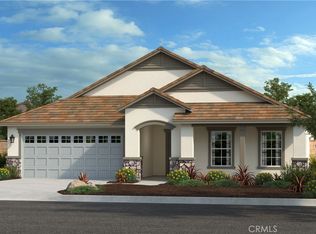
- $594,8574 bd2 ba2.3k sqft29297 Soffel Ln, Winchester, CA 92596Sold
- $555,8003 bd2 ba1.4k sqft30940 Flintrock Ln, Winchester, CA 92596Off Market
- $583,0003 bd2 ba1.7k sqft30916 Flintrock Ln, Winchester, CA 92596Sold
- $559,2994 bd2 ba2k sqft29322 Soffel Ln, Winchester, CA 92596Sold
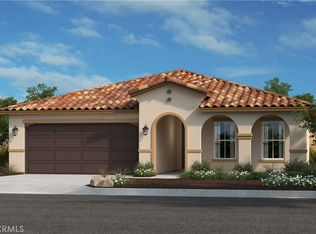
- $533,0044 bd2 ba2k sqft29226 Soffel Ln, Winchester, CA 92596Sold
- $487,8313 bd2 ba1.4k sqft29249 Soffel Ln, Winchester, CA 92596Sold
- $614,4004 bd2 ba2k sqft30952 Flintrock Ln, Winchester, CA 92596Off Market
- $590,2994 bd2 ba2k sqft30904 Flintrock Ln, Winchester, CA 92596Sold
Nearby schools
GreatSchools rating
- 5/10Winchester Elementary SchoolGrades: K-5Distance: 2 mi
- 3/10Rancho Viejo Middle SchoolGrades: 6-8Distance: 7.5 mi
- 5/10Tahquitz High SchoolGrades: 9-12Distance: 7.5 mi
Get a cash offer in 3 minutes
Find out how much your home could sell for in as little as 3 minutes with a no-obligation cash offer.
Estimated market value
$660,300
Get a cash offer in 3 minutes
Find out how much your home could sell for in as little as 3 minutes with a no-obligation cash offer.
Estimated market value
$660,300
- California
- Riverside County
- Winchester
- 92596
- 30928 Flintrock Ln
Nearby cities
Nearby zip codes
Other Winchester Topics
